
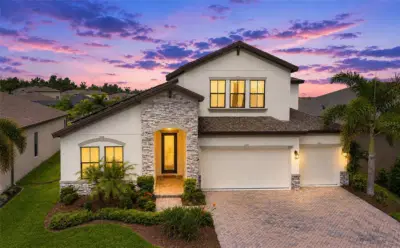
 63 photos
$899,000
5 bd 4 ba 3,147 sqft
9211 Isabella Cir
Parrish, FL 34219 · North River Ranch Ph Ib & Id East
 Courtesy of COLDWELL BANKER REALTY
$897,359
 1 / 2
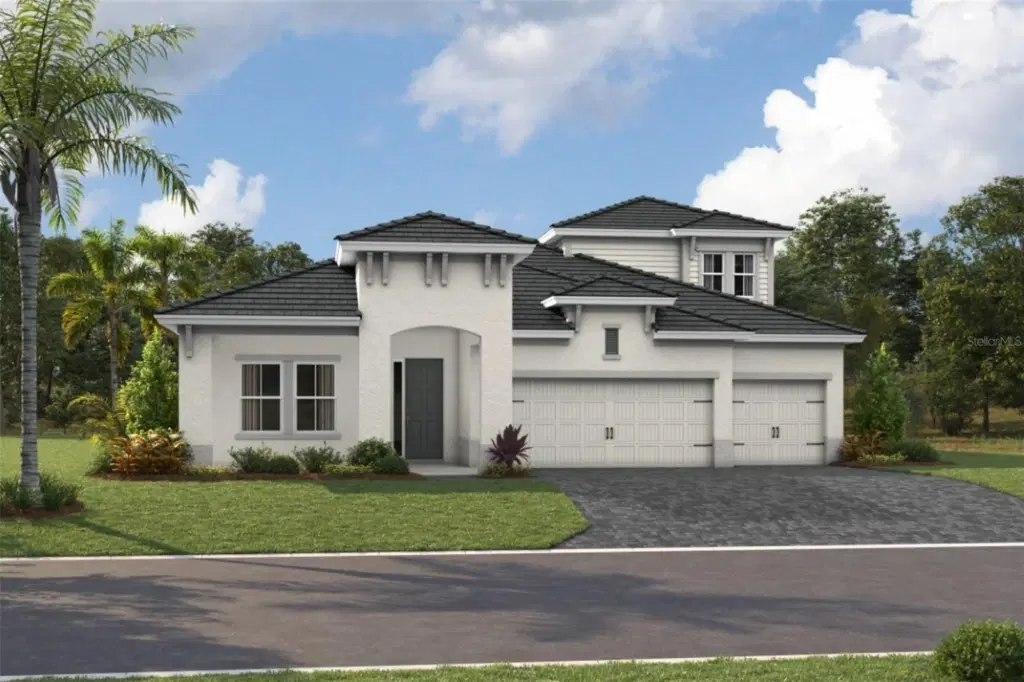
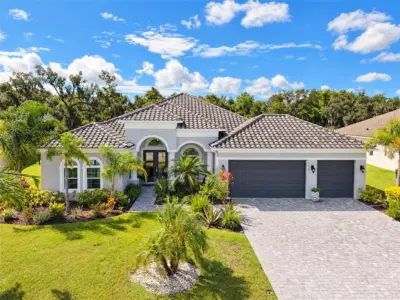
Under Construction. Biscayne II
The Biscayne II is a beautifully designed home featuring 3,134 sq. ft. of thoughtfully planned living space, combining impressive versatility with refined everyday comfort. This expansive floorplan includes 4 bedrooms, 4 bathrooms, and a 3-car garage, creating a spacious layout designed to accommodate both daily living and memorable gatherings.
At the heart of the home, the open-concept design creates a seamless connection between the main living areas, resulting in a bright, welcoming atmosphere with an effortless sense of flow. A dedicated den or office provides additional flexibility for working from home, studying, or creating a private space tailored to your lifestyle.
The upper level adds another dimension to the home with a spacious bonus room, secondary bedroom, and full bathroom. This thoughtfully designed area is ideal for overnight guests, extended family, a media room, or an additional entertainment space while providing added privacy from the main living areas.
Outdoor living takes center stage with a covered, extended lanai overlooking the spacious backyard, creating an inviting setting for entertaining, dining outdoors, or simply enjoying Florida’s beautiful weather. With its generous living spaces, flexible design, private upper-level retreat, and expansive indoor-outdoor living, the Biscayne II brings together style, functionality, and exceptional livability in one remarkable home.
Images shown are for illustrative purposes only and may differ from actual home. Completion date subject to change.
Listing courtesy of HOMES BY WESTBAY REALTY.
MLS # TB8548335.
63 photos
Courtesy of COLDWELL BANKER REALTY
 57 photos
Courtesy of NAVIGATION 4 REALTY
 48 photos
Courtesy of INTEGRA REALTY GROUP INC
 83 photos
Courtesy of COLDWELL BANKER REALTY
Listing information is provided by Participants of the Stellar MLS. IDX information is provided exclusively for personal, non-commercial use, and may not be used for any purpose other than to identify prospective properties consumers may be interested in purchasing. Information is deemed reliable but not guaranteed. Properties displayed may be listed or sold by various participants in the MLS Copyright 2026, Stellar MLS. Last updated: 2026-11-04 2:30 PM EST.