
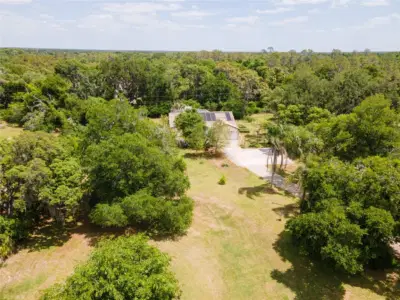
 57 photos
$899,000
3 bd 2 ba 1,477 sqft
5910 Bella Rd
Parrish, FL 34219 · Herrera
 Courtesy of NAVIGATION 4 REALTY
$899,000
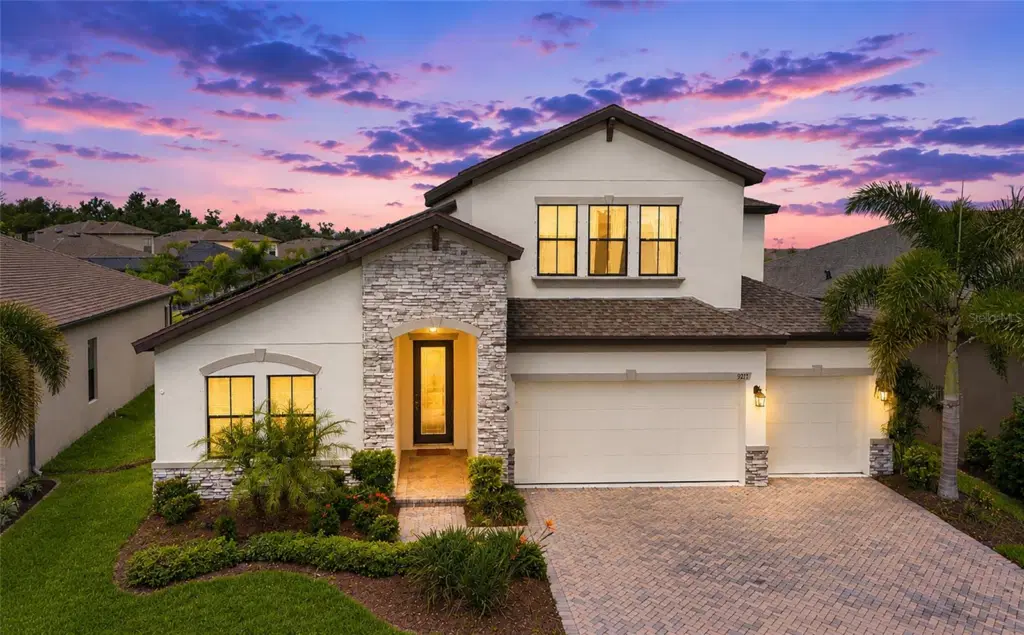
Showing 1 of 63 photos. The rest are loading and will appear shortly.
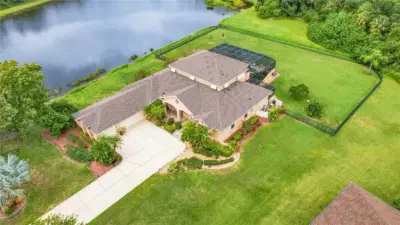
Virtually Staged. Great water views, a pool, 3-car garage and paid-off solar make this a home worth seeing in North River Ranch. Built by Homes by WestBay, one of the area's better semi-custom builders, this 5-bedroom, 4-bath home has a great floor plan and plenty of space.
The main living area is open and bright with a large kitchen featuring quartz countertops, a huge center island, upgraded appliances and plenty of storage. The 16-foot sliding glass doors open to the pool and bring in the great water view.
The first-floor primary suite has direct access to the pool area and features a large walk-in closet, dual vanities and a spacious walk-in shower with dual shower heads. Upstairs you'll find another bedroom, an updated bathroom and a large bonus/family room that gives you a great second living space.
Outside, enjoy the saltwater pool, large screened lanai and nice water views. The 3-car garage gives you plenty of room for vehicles and storage.
One of the big advantages here is the paid-off solar system. No solar lease to take over, and the sellers have enjoyed very low electric bills.
North River Ranch is a great location with tons of amenities, easy access to I-75, shopping, restaurants and everything Lakewood Ranch and Sarasota have to offer.
A great home, great location, great water view and some real value built into it. Come take a look.
Listing courtesy of COLDWELL BANKER REALTY.
MLS # A4705467.
57 photos
Courtesy of NAVIGATION 4 REALTY
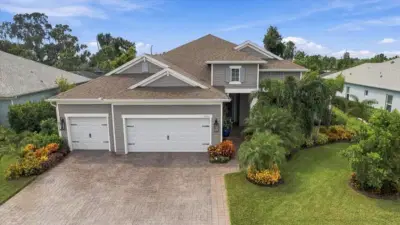 69 photos
Courtesy of FUTURE HOME REALTY INC
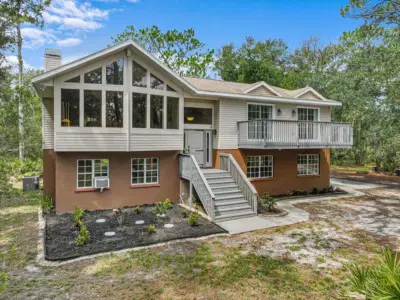 48 photos
Courtesy of KELLER WILLIAMS ON THE WATER S
 53 photos
Courtesy of HOUSE MATCH
Listing information is provided by Participants of the Stellar MLS. IDX information is provided exclusively for personal, non-commercial use, and may not be used for any purpose other than to identify prospective properties consumers may be interested in purchasing. Information is deemed reliable but not guaranteed. Properties displayed may be listed or sold by various participants in the MLS Copyright 2026, Stellar MLS. Last updated: 2026-11-04 1:45 PM EST.