
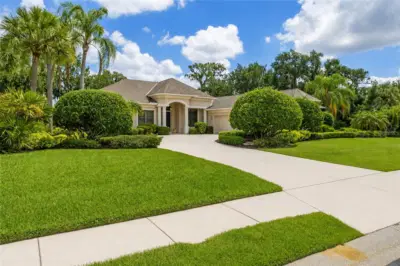
 48 photos
$895,000
4 bd 4 ba 3,528 sqft
2339 Little Country Rd
Parrish, FL 34219 · River Wilderness Ph Ii-b
 Courtesy of INTEGRA REALTY GROUP INC
$895,000
 1 / 60
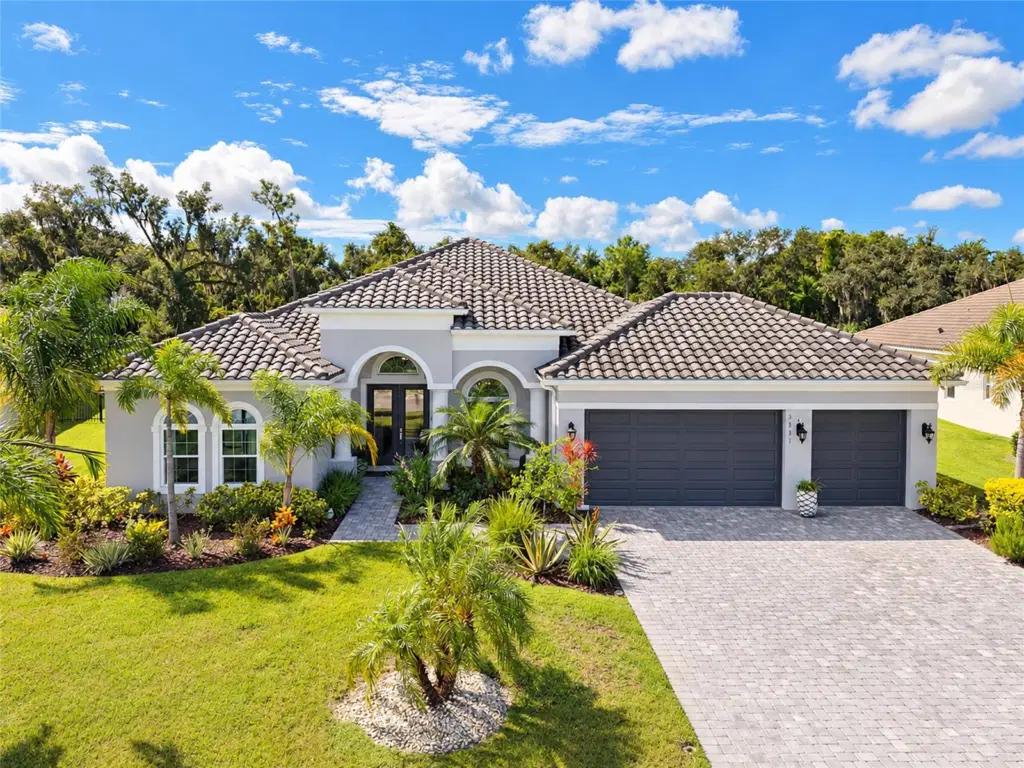
Nearly new and truly move-in ready, this popular Medallion Homes Aruba floor plan delivers the space, privacy and outdoor living buyers are looking for. Set on a beautiful private lot in Twin Rivers Reserve, this home features a great room layout with 3 bedrooms, a huge office and a large bonus room that gives you plenty of flexibility for a media room, game room or additional living space. The gourmet kitchen is finished with quartz countertops, painted cabinetry, a pot filler, wall oven and cooktop, creating a space that is as functional as it is impressive. Step outside and this home really shines. The private backyard features an outstanding summer kitchen, heated saltwater pool and spa, all surrounded by a peaceful setting that feels like your own private retreat. A 3-car garage, tile roof, brick-paver driveway and great curb appeal complete the package. Twin Rivers Reserve offers a gated entrance, low HOA fees and no CDD fees, with excellent shopping, dining and schools nearby. The Aruba is one of Medallion Homes' most popular floor plans, and this one is in exceptional condition and needs nothing but a new family. Be sure to check out the 3D tour for a true like-being-there experience.
Listing courtesy of COLDWELL BANKER REALTY.
MLS # A4707413.
48 photos
Courtesy of INTEGRA REALTY GROUP INC
 2 photos
Courtesy of HOMES BY WESTBAY REALTY
 63 photos
Courtesy of COLDWELL BANKER REALTY
 57 photos
Courtesy of NAVIGATION 4 REALTY
Listing information is provided by Participants of the Stellar MLS. IDX information is provided exclusively for personal, non-commercial use, and may not be used for any purpose other than to identify prospective properties consumers may be interested in purchasing. Information is deemed reliable but not guaranteed. Properties displayed may be listed or sold by various participants in the MLS Copyright 2026, Stellar MLS. Last updated: 2026-11-04 2:45 PM EST.