
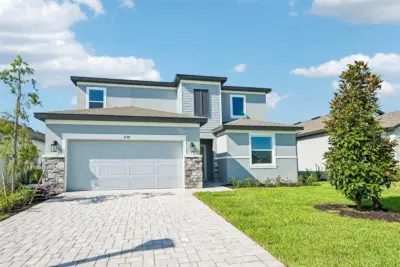
 32 photos
$469,999
4 bd 3 ba 2,628 sqft
8709 Canard Cv
Palmetto, FL 34221 · Coasterra
 Courtesy of FLORIWEST REALTY GROUP, LLC
$469,900
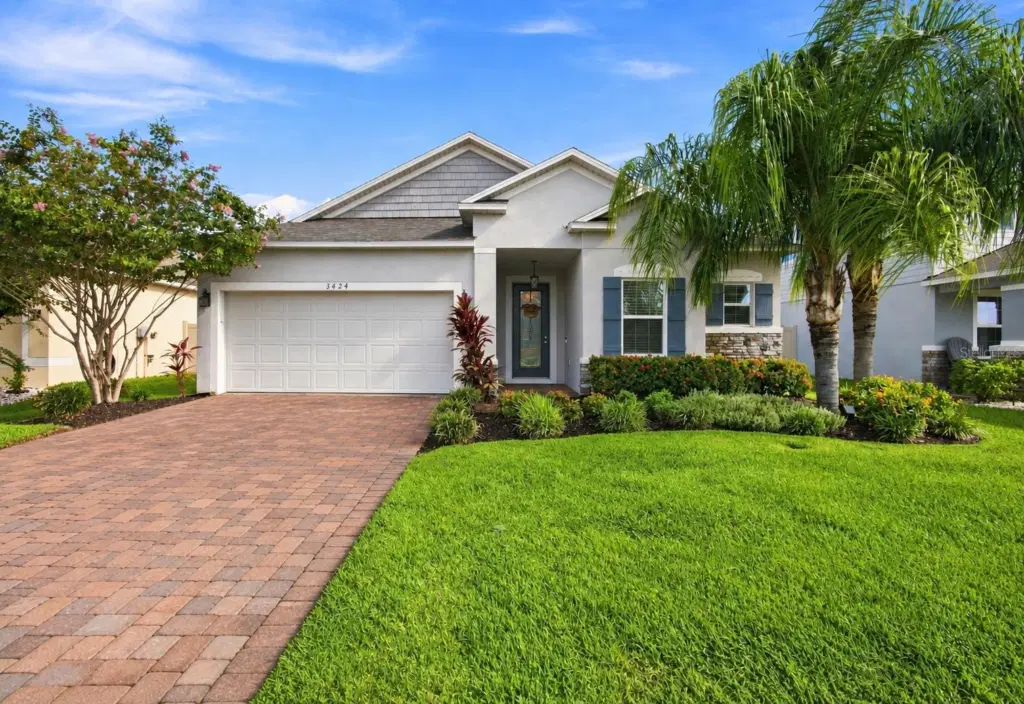
Showing 1 of 25 photos. The rest are loading and will appear shortly.
Under contract-accepting backup offers. This 2019-built home in Heron Creek offers 3 bedrooms, 2 baths and 1,970 sq ft with an open, split-bedroom floor plan. The kitchen opens to the main living and dining areas and features a large granite island, shaker style cabinetry and tile backsplash. LVP flooring runs throughout the main living areas, with upgraded carpet in the bedrooms. A separate den/office with barn doors provides additional space for working from home or a flex room.
Out back is where this home really stands out. The saltwater pool was added in 2022 and features a large sun shelf, color-changing app-controlled lighting and Hayward equipment with a heater/chiller. A paver deck surrounds the pool, while the open-air design keeps the pool connected to the fully fenced backyard. Sod replaced with Seville St. Augustine grass. There is also a screened covered patio, and footers are already in place for a future pool cage.
The primary suite features a tray ceiling, walk-in closet and bath with dual sinks, soaking tub and separate shower. The builder-installed rear fence sits inside the rear property boundary, leaving additional property beyond the currently fenced yard.
Additional features include a two-car garage, brick-paver driveway and NO CDD. Heron Creek has a low HOA and convenient access to I-75, shopping, dining and everything the Palmetto/Parrish area has to offer.
Listing courtesy of FUTURE HOME REALTY INC.
MLS # TB8546691.
32 photos
Courtesy of FLORIWEST REALTY GROUP, LLC
 Courtesy of FLORIWEST REALTY GROUP, LLC
 78 photos
Courtesy of REALTY BY DESIGN LLC
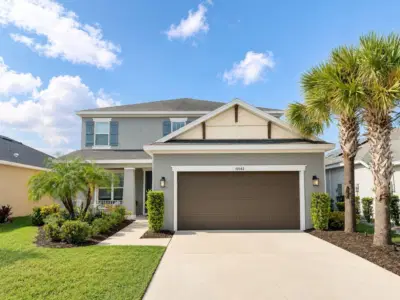 Courtesy of PREFERRED SHORE LLC
Listing information is provided by Participants of the Stellar MLS. IDX information is provided exclusively for personal, non-commercial use, and may not be used for any purpose other than to identify prospective properties consumers may be interested in purchasing. Information is deemed reliable but not guaranteed. Properties displayed may be listed or sold by various participants in the MLS Copyright 2026, Stellar MLS. Last updated: 2026-11-04 1:45 PM EST.