
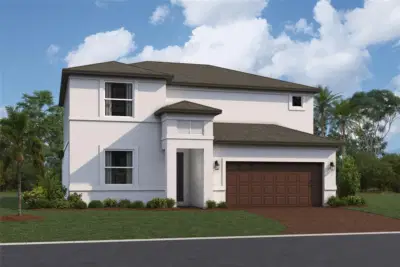
$469,999
4 bd 2.5 ba 2,851 sqft
9019 Downwind Pl
Palmetto, FL 34221 · Southpointe
 Courtesy of FLORIWEST REALTY GROUP, LLC
$470,000
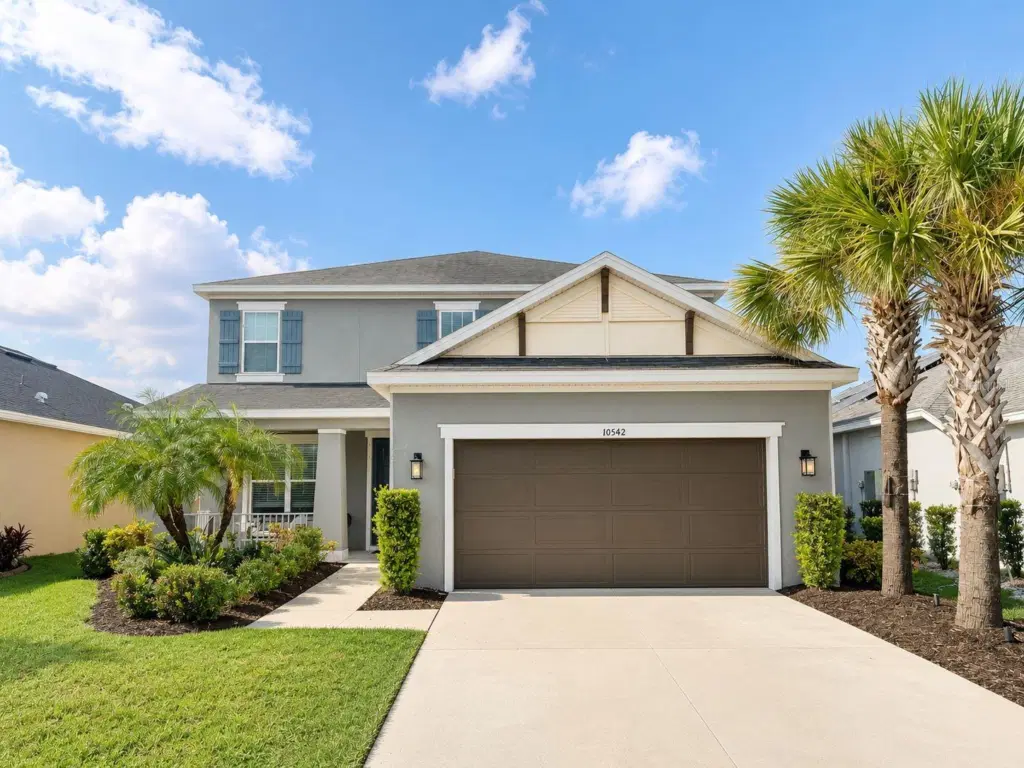
Welcome home to this bright and spacious four bedroom, three and a half bathroom home offering soaring ceilings, abundant natural light, flexible living spaces, and thoughtful upgrades throughout. Built at the end of 2019 and lovingly enjoyed by the same family ever since, this home offers plenty of room to live, work, entertain, and grow.
The heart of the home is the impressive open concept kitchen and family room, where soaring 20 foot ceilings, high windows, and an abundance of natural light create an airy and inviting atmosphere. The gourmet kitchen features white cabinetry, quartz countertops, a farmhouse sink, an oversized island with generous seating, and stainless steel GE Café appliances. Enjoy a five burner gas cooktop, full size built in oven, upper convection microwave oven, whole home water filtration system, and reverse osmosis drinking water in the kitchen. Beautiful wood look tile flooring flows throughout the main living areas, while sliding glass doors connect the interior living space to the backyard.
The primary suite is conveniently located on the first floor and features two separate closets and a spacious bathroom with dual vanities, a soaking tub, and a separate walk in shower. Also on the first floor is a private office currently being used as a fifth bedroom, offering flexibility for guests, a home office, playroom, or additional living space. The designated dining room is currently being enjoyed as a comfortable den, providing another versatile area to make your own.
Upstairs, the open railing overlooks the family room below and enhances the home’s bright and spacious feel. Additional bedrooms and bathrooms provide plenty of room for family and guests.
Additional features include UV lights within the HVAC system designed to help inhibit microbial growth, a natural gas connection, and a practical layout designed for everyday comfort.
Outside, enjoy an inviting front porch, mature tropical landscaping, a partially fenced backyard, and a two car garage. Located in Palmetto, the home is centrally positioned between St. Petersburg, Tampa, and Sarasota, while also offering convenient access to the continued growth, new development, shopping, dining, and entertainment in nearby Parrish.
With a low HOA, low CDD, generous living space, and a price designed to sell, this home offers an exceptional combination of comfort, flexibility, location, and value. Come experience everything this well loved home has to offer and imagine making it your own.
Listing courtesy of PREFERRED SHORE LLC.
MLS # A4704961.
Courtesy of FLORIWEST REALTY GROUP, LLC
 32 photos
Courtesy of FLORIWEST REALTY GROUP, LLC
 78 photos
Courtesy of REALTY BY DESIGN LLC
 48 photos
Courtesy of A PARADISE INC REALTOR
Listing information is provided by Participants of the Stellar MLS. IDX information is provided exclusively for personal, non-commercial use, and may not be used for any purpose other than to identify prospective properties consumers may be interested in purchasing. Information is deemed reliable but not guaranteed. Properties displayed may be listed or sold by various participants in the MLS Copyright 2026, Stellar MLS. Last updated: 2026-11-04 9:30 PM EST.