
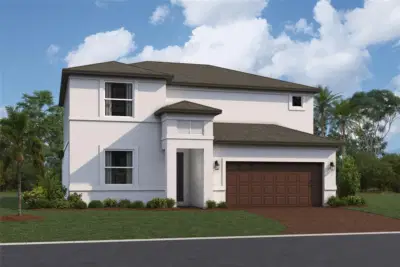
$469,999
4 bd 2.5 ba 2,851 sqft
9019 Downwind Pl
Palmetto, FL 34221 · Southpointe
 Courtesy of FLORIWEST REALTY GROUP, LLC
$469,999
 1 / 32
Community Pool & Amenity Center Opening Soon!!
****SPECIAL FINANCING AVAILABLE FOR A LIMITED TIME ONLY FROM PREFERRED LENDER. RESTRICTIONS APPLY, FOR QUALIFIED BUYERS, SUBJECT TO APPLICABLE TERMS AND CONDITIONS. SUBJECT TO CHANGE WITHOUT NOTICE****
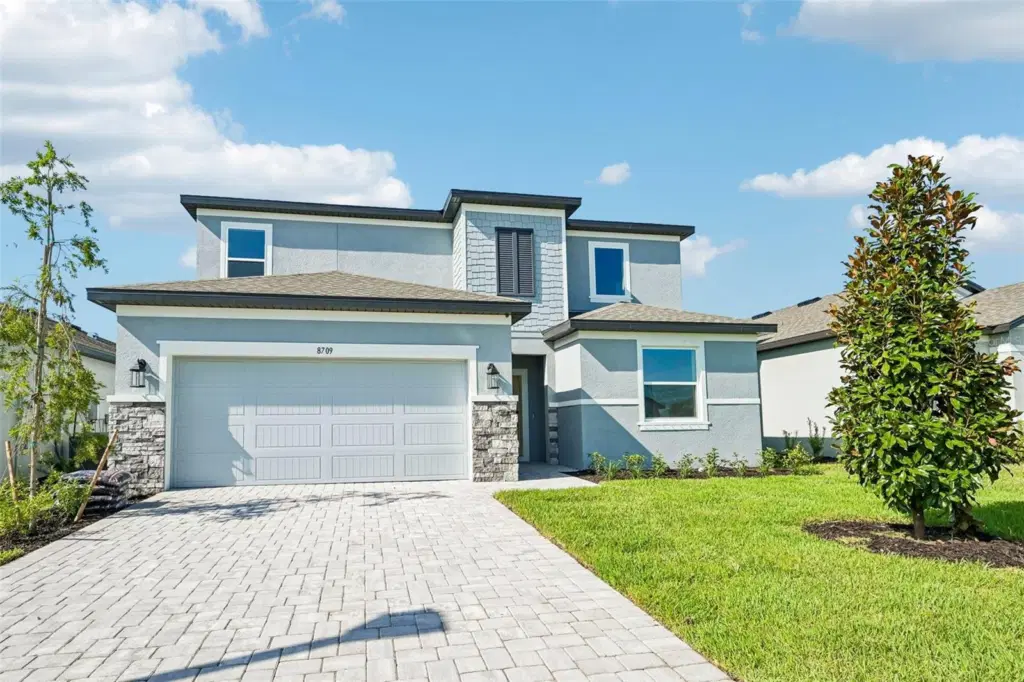
The Palmetto is a thoughtfully designed 2-story home offering 2,628 square feet of versatile living space with 4 bedrooms and 3 full bathrooms, perfect for households that need both flexibility and function.
Step inside from the welcoming foyer and you’re greeted by a private secondary bedroom and full bath, ideal for guests or a home office. Just beyond, in the corner of the great room, a spacious den provides endless possibilities, whether you envision a study, playroom, or formal sitting area.
The heart of the home opens into a seamless kitchen, café, and great room layout designed for everyday living and effortless entertaining. The kitchen features a convenient pantry and center island and overlooks the expansive great room with tray ceiling. A sliding glass door leads to the covered patio, creating a natural extension of your living space outdoors.
Tucked privately at the rear of the home, the owner’s suite offers a peaceful retreat with a spacious walk-in closet and a well-appointed en-suite bath.
Upstairs, you’ll find a large loft that acts as a central gathering space along with two additional bedrooms, each with walk-in closets, and a shared full bath.
Complete with a 2-car garage and smartly designed storage throughout, the Palmetto balances open-concept living with private retreats to fit the way you live today.
Listing courtesy of FLORIWEST REALTY GROUP, LLC.
MLS # R4911899.
Courtesy of FLORIWEST REALTY GROUP, LLC
 78 photos
Courtesy of REALTY BY DESIGN LLC
 Courtesy of PREFERRED SHORE LLC
 48 photos
Courtesy of A PARADISE INC REALTOR
Listing information is provided by Participants of the Stellar MLS. IDX information is provided exclusively for personal, non-commercial use, and may not be used for any purpose other than to identify prospective properties consumers may be interested in purchasing. Information is deemed reliable but not guaranteed. Properties displayed may be listed or sold by various participants in the MLS Copyright 2026, Stellar MLS. Last updated: 2026-11-04 12:45 PM EST.