
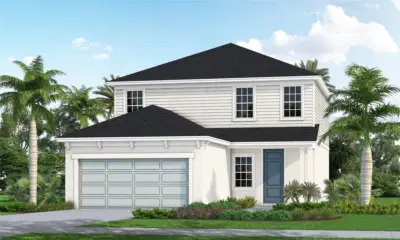
$449,990
3 bd 2.5 ba 2,143 sqft
10121 Cross River Trl
Parrish, FL 34219 · North River Ranch Ph Iv-a
 Courtesy of NEAL COMMUNITIES REALTY, INC.
$449,990
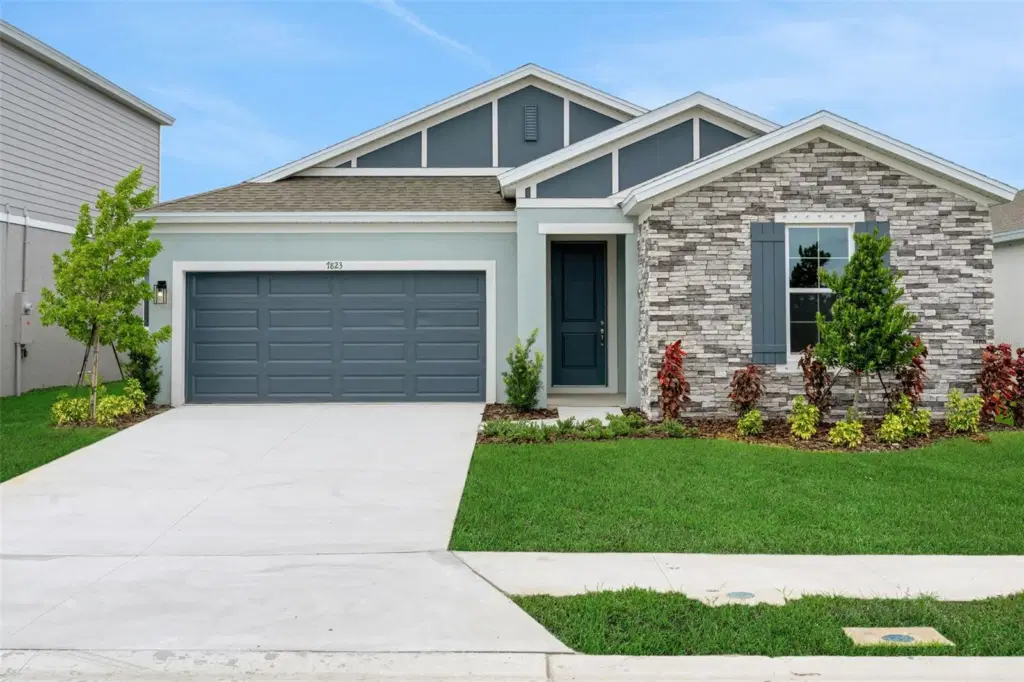 1 / 35
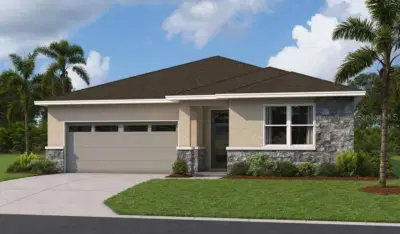
Virtually Staged. “Experience modern coastal living in this stunning new construction home located in a sought-after lagoon community. The Ravenna plan offers 2,235 square feet of thoughtfully designed living space, this 4-bedroom, 2.5-bath home blends style, comfort, and functionality. The open-concept layout is enhanced by beautiful laminate flooring in Sandcastle Oak finish throughout the kitchen and main living areas, creating a warm and inviting atmosphere. The kitchen serves as the heart of the home with crisp white cabinetry, quartz countertops, and ample space for gathering and entertaining. Tile flooring in the bathrooms and laundry room adds both durability and convenience. One story living with a spacious primary suite with two walk-in closets that is separate from the three additional bedrooms giving privacy and flexibility for family, guests, a home office, or hobbies. Every detail has been carefully selected to provide a timeless, move-in-ready aesthetic. Located within a vibrant lagoon community, residents enjoy access to a one-of-a-kind lifestyle centered around crystal-clear waters, outdoor recreation, and resort-inspired amenities. Don’t miss the opportunity to own a brand-new home in one of the area’s most exciting communities.”
Listing courtesy of OLYMPUS EXECUTIVE REALTY INC.
MLS # G5113118.
Courtesy of NEAL COMMUNITIES REALTY, INC.
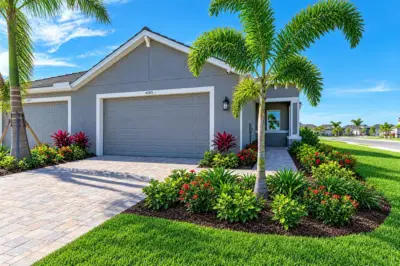 21 photos
Courtesy of MEDALLION REALTY LLC
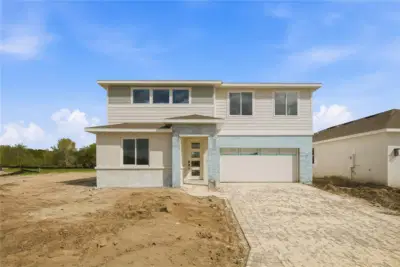 24 photos
Courtesy of AXEN REALTY, LLC
 20 photos
Courtesy of AXEN REALTY, LLC
Listing information is provided by Participants of the Stellar MLS. IDX information is provided exclusively for personal, non-commercial use, and may not be used for any purpose other than to identify prospective properties consumers may be interested in purchasing. Information is deemed reliable but not guaranteed. Properties displayed may be listed or sold by various participants in the MLS Copyright 2026, Stellar MLS. Last updated: 2026-11-04 5:45 PM EST.