
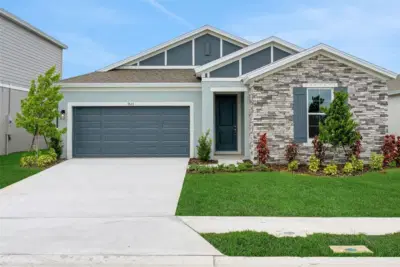
 35 photos
$449,990
4 bd 2.5 ba 2,249 sqft
7823 Glen Lily Pl
Parrish, FL 34219 · Seaire
 Courtesy of OLYMPUS EXECUTIVE REALTY INC
$449,990
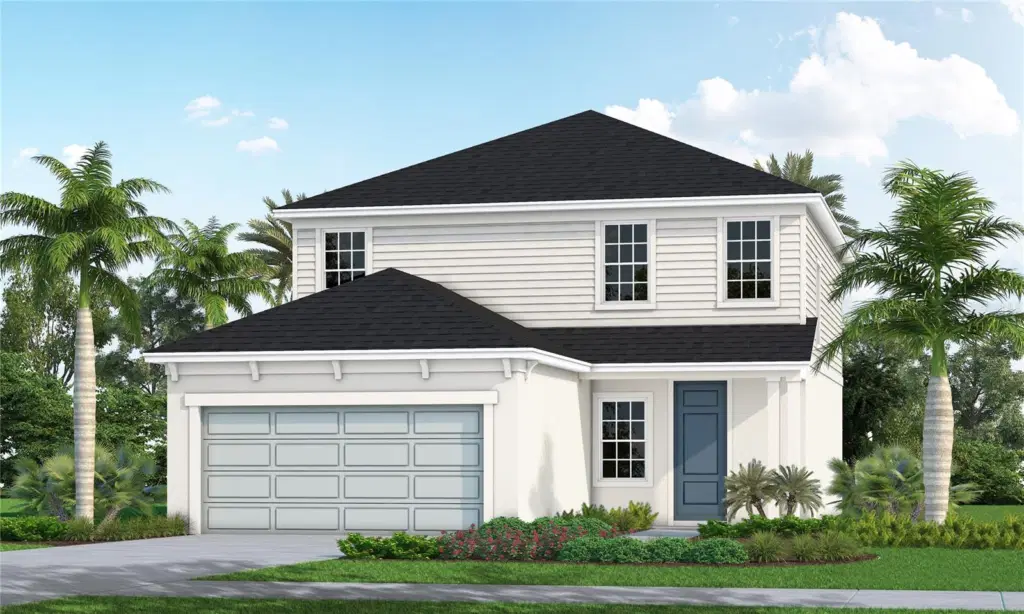
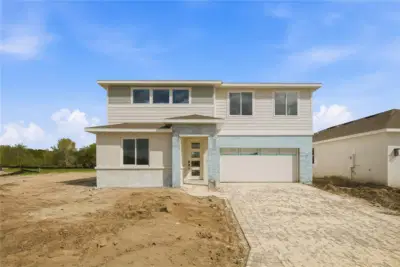
Under Construction. The Honor floor plan by Neal Communities offers a thoughtfully designed two-story layout with 3 bedrooms, 2.5 bathrooms, and a 2-car garage with an additional tandem storage space. The main level features an open-concept great room and dining area, creating an inviting setting for everyday living and entertaining. An enclosed den provides flexibility for a home office, study, or hobby room.
At the heart of the home, the well-appointed kitchen showcases a large center island, abundant counter space, and ample storage. Upstairs, a versatile loft serves as an additional living area, complemented by three bedrooms and two full bathrooms. The spacious owner's suite features dual vanities, a walk-in closet, a large walk-in shower, and a private water closet. Designed with comfort and functionality in mind, this home offers flexible living spaces to accommodate a variety of lifestyles.
Listing courtesy of NEAL COMMUNITIES REALTY, INC..
MLS # A4697586.
35 photos
Courtesy of OLYMPUS EXECUTIVE REALTY INC
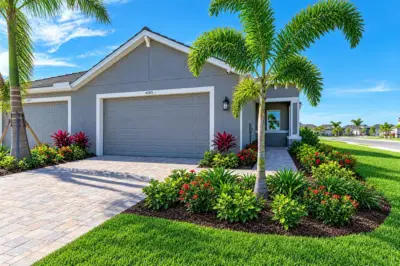 21 photos
Courtesy of MEDALLION REALTY LLC
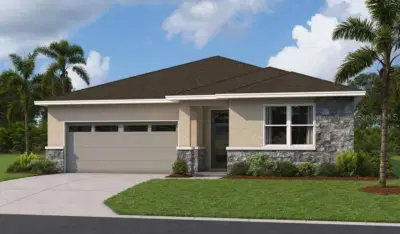 20 photos
Courtesy of AXEN REALTY, LLC
 24 photos
Courtesy of AXEN REALTY, LLC
Listing information is provided by Participants of the Stellar MLS. IDX information is provided exclusively for personal, non-commercial use, and may not be used for any purpose other than to identify prospective properties consumers may be interested in purchasing. Information is deemed reliable but not guaranteed. Properties displayed may be listed or sold by various participants in the MLS Copyright 2026, Stellar MLS. Last updated: 2026-11-04 12:45 PM EST.