
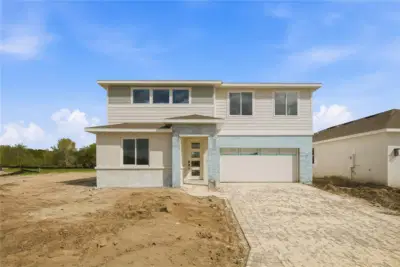
 24 photos
$449,999
4 bd 3 ba 2,670 sqft
14530 Banks Ct
Parrish, FL 34219 · Estates At Rivers Edge
 Courtesy of AXEN REALTY, LLC
$449,999
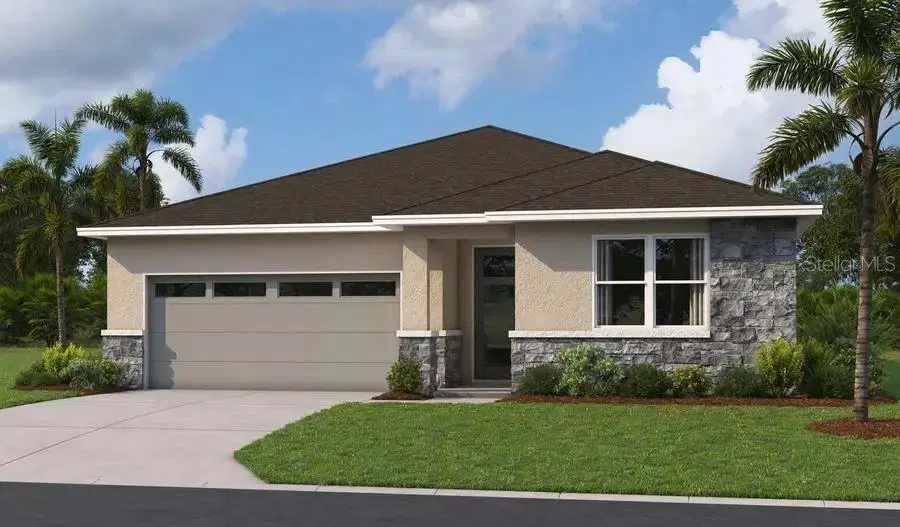
Showing 1 of 20 photos. The rest are loading and will appear shortly.
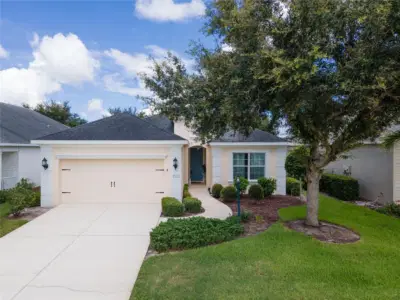
Under Construction. Special Financing and Flex Funds up to 10K available! Options may vary; offers are available on select homes on a first-come, first-served basis. Contact builder for more information! Experience effortless Florida living in the beautifully designed Ashwood model. One story, 4 bedroom, 3 bath home with dedicated study and 2 car garage. The open floor plan concept is designed for both everyday living and entertaining, with spacious kitchen featuring large center island that provides the perfect gathering spot for family and friends. The kitchen flows seamlessly into the dining and living areas, making entertaining easy while keeping everyone connected. Private study offers versatile space for home office, den, or flex room, while thoughtful design bedroom layout provides comfort and privacy, Step outside to covered patio, extending the living space outdoors. With thoughtful details like a covered patio, energy-efficient construction, and smart home technology make the Ashwood as practical as it is stunning — all set within the desirable Rye Manor at Legacy Preserve community in Parrish, close to shopping, dining, and Gulf Coast beaches. SAMPLE PHOTOS, actual homes as constructed may not contain the features and layouts depicted and may vary from image(s).
Listing courtesy of AXEN REALTY, LLC.
MLS # S5155768.
24 photos
Courtesy of AXEN REALTY, LLC
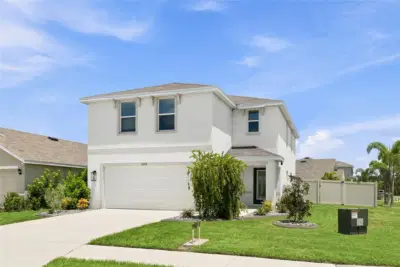 64 photos
Courtesy of WAGNER REALTY
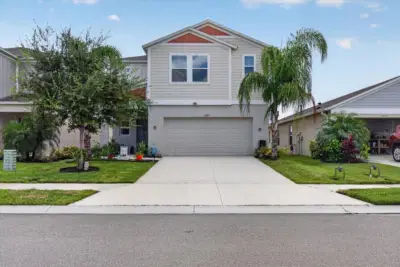 100 photos
Courtesy of HOMETRUST REALTY GROUP
 37 photos
Courtesy of HOMESMART
Listing information is provided by Participants of the Stellar MLS. IDX information is provided exclusively for personal, non-commercial use, and may not be used for any purpose other than to identify prospective properties consumers may be interested in purchasing. Information is deemed reliable but not guaranteed. Properties displayed may be listed or sold by various participants in the MLS Copyright 2026, Stellar MLS. Last updated: 2026-11-04 2:30 PM EST.