
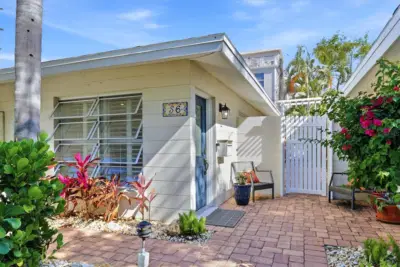
 57 photos
$789,000
2 bd 2 ba 1,672 sqft
6005 Midnight Pass Rd #s6
Sarasota, FL 34242 · Provincial Gardens
 Courtesy of JASON MITCHELL REAL ESTATE FLO
$790,000
Showing 0 of 6 photos. The rest are loading and will appear shortly.
Virtually Staged. Under Construction. New construction pond-view home in Gracewater, a gated community in Sarasota just west of I-75 and about 10
minutes from downtown. Now under construction with estimated completion by January 2027. This single-story Waters Edge by Privada Homes offers 3 bedrooms plus a den/office, 3 baths and 2,219 sq. ft. of living area, with an open kitchen and great room, a paver lanai, a front porch and an attached 2-car garage. Upgrades include outdoor kitchen prep with a gas stub and sink rough-in, pool prep with electric and gas, an 8-foot privacy wall, a walk-in shower in a secondary bath and an epoxy garage floor. Built with concrete block and impact-rated windows and sliders throughout, with 10-foot ceilings, 8-foot interior doors and an 8-foot impact garage door. The kitchen has quartz countertops, soft-close cabinetry with 42-inch uppers, stainless appliances and a natural gas range. Also included: a natural gas tankless water heater, 16 SEER2 heat pump system, paver driveway and walkway, structured wiring and a 10-year structural warranty. Homeowners will enjoy the Pura Vida Club, with a beach-entry pool with cabanas and lap lanes, four pickleball courts, a fitness center, a covered outdoor lounge, a dog park and a lifestyle coordinator. Siesta Key and Lido Key beaches are about 20 minutes away, with Sarasota-Bradenton International Airport and University Town Center close by.
Listing courtesy of MICHAEL SAUNDERS & COMPANY.
MLS # A4711064.
57 photos
Courtesy of JASON MITCHELL REAL ESTATE FLO
60 photos
Courtesy of COLDWELL BANKER REALTY
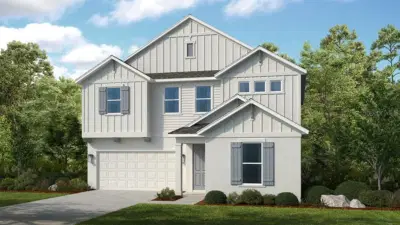 39 photos
Courtesy of TAYLOR MORRISON RLTY OF FLA
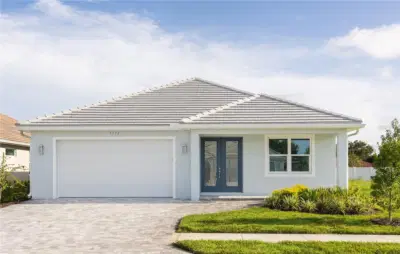 28 photos
Courtesy of TALL PINES REALTY
Listing information is provided by Participants of the Stellar MLS. IDX information is provided exclusively for personal, non-commercial use, and may not be used for any purpose other than to identify prospective properties consumers may be interested in purchasing. Information is deemed reliable but not guaranteed. Properties displayed may be listed or sold by various participants in the MLS Copyright 2026, Stellar MLS. Last updated: 2026-11-17 2:29 PM EST.