
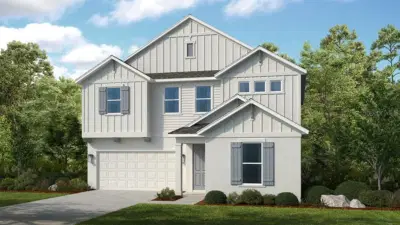
 39 photos
$788,519
5 bd 3.5 ba 3,128 sqft
7828 Centaurus Way
Sarasota, FL 34241 · Cassia At Skye Ranch
 Courtesy of TAYLOR MORRISON RLTY OF FLA
$788,000
 1 / 28
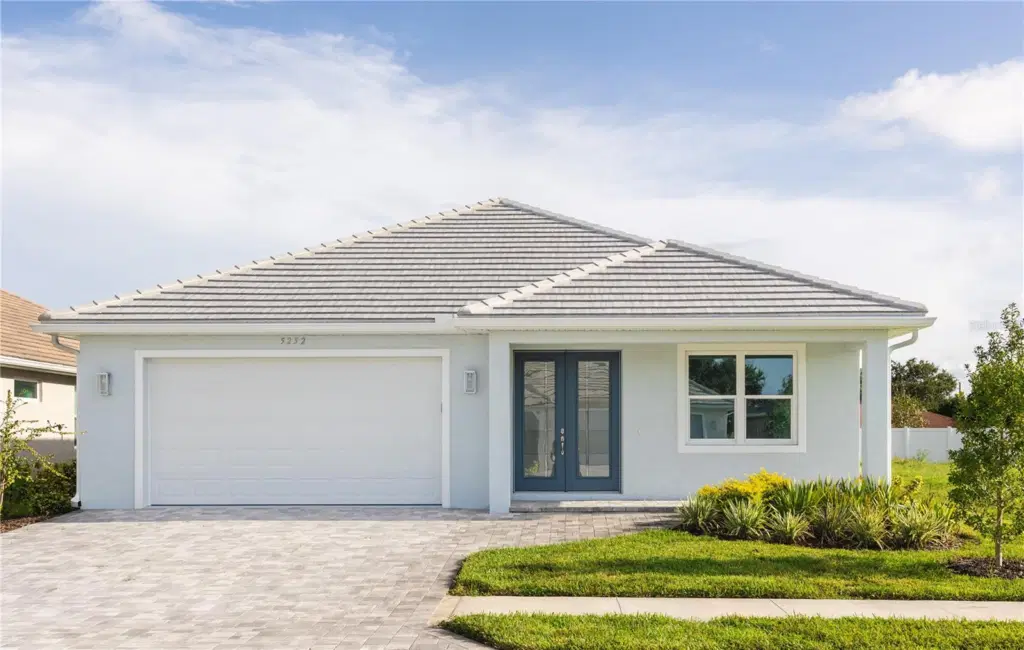
MOVE IN READY!!!! NEW CONTSTRUCTION! NO CLOSING COST & SPECIAL LOW INTEREST FINACING AVAILABLE! This 3 bedroom, 2 bathroom pool and hot tub home is located in Sand Hill Cove subdivision, conveniently located off Honore Ave, just north of Clark Rd. This new construction home features upgrades such as porcelain tile throughout, crown molding in living areas, high ceilings, paver driveway, porch and lanai. As soon as you enter the 8 foot double doors the large foyer draws you into a light and bright open concept living area looking onto an expansive kitchen. Tall 42 inch all wood cabinets are displayed through out the kitchen, complimeted by a large island. A glass cooktop, large range hood, convection oven and stainless steel appliances complete this dream kitchen. The laundry room located just off the kitchen displays additional cabinets, granite counter tops and a stainless steel laundry sink. The living area features high ceilings with double coffers plus crown molding. Large pocket sliding doors lead to the pool area to combine the indoor and outdoor living space, providing a great area to entertain and relax. The primary bedroom also features a sliding door opening into the lanai area. The primary bathroom boast a double sink, all wood vaniety cabinet, a large tiled shower with a glass enclosure. Quality construction of this home includes impact windows, front door and garage doors. This community has no CDD fees and a low HOA. This home is located minutes from Seista Key and the I-75. Photos are of a previously completed home, colors and selections may differ.
Listing courtesy of TALL PINES REALTY.
MLS # D6140888.
39 photos
Courtesy of TAYLOR MORRISON RLTY OF FLA
 58 photos
Courtesy of RE/MAX ALLIANCE GROUP
 45 photos
Courtesy of ANDREWS & ASSOCIATES REALTY
 38 photos
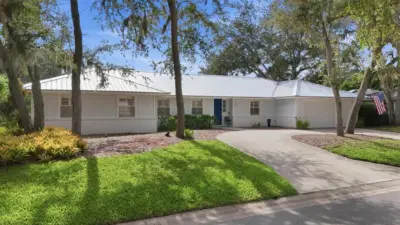
Courtesy of MICHAEL SAUNDERS & COMPANY
Listing information is provided by Participants of the Stellar MLS. IDX information is provided exclusively for personal, non-commercial use, and may not be used for any purpose other than to identify prospective properties consumers may be interested in purchasing. Information is deemed reliable but not guaranteed. Properties displayed may be listed or sold by various participants in the MLS Copyright 2026, Stellar MLS. Last updated: 2026-11-04 3:00 PM EST.