
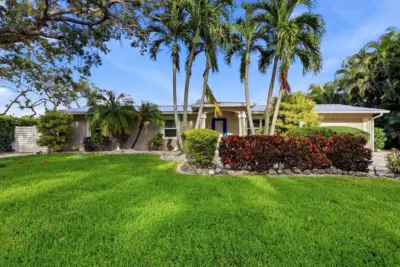
 58 photos
$789,000
4 bd 3 ba 2,062 sqft
7313 Starfish Dr
Sarasota, FL 34231 · Coral Cove
 Courtesy of RE/MAX ALLIANCE GROUP
$788,519
 1 / 39
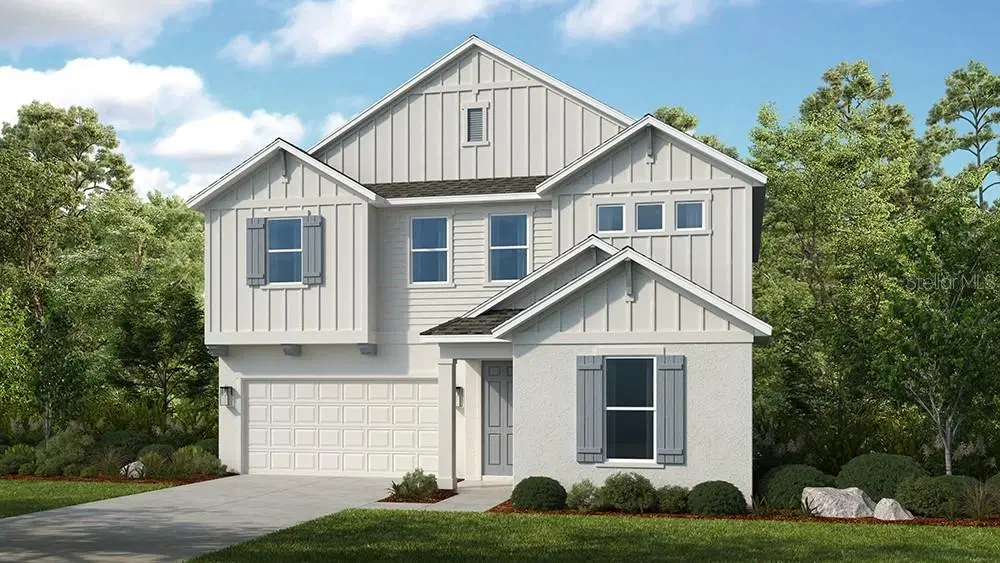
One or more photo(s) has been virtually staged. Under Construction. What's Special: 1st Floor Guest Suite | Corner Lot | Close to Amenities. New Construction - January Completion! Welcome to the Seaside at 7828 Centaurus Way in Cassia at Skye Ranch! This two-story home features five bedrooms, three-and-a-half bathrooms, a first-floor guest suite, study, and an open-concept layout with a gourmet kitchen, dining area, and great room that opens to the covered lanai. Upstairs, the primary suite a walk-in closet and en-suite bathroom, while three secondary bedrooms, a shared bathroom, and a game room. Cassia at Skye Ranch is a vibrant community with scenic surroundings, thoughtful amenities, and easy access to nearby shopping, dining, and outdoor recreation. Skye Ranch sits in a prime Sarasota location at Clark and Lorraine Roads, offering a vibrant setting with access to the Skye Ranch K-8 school. The community preserves natural beauty with grand oaks, palms, wetlands, lakes, and native wildlife. Miles of trails connect you to nature, parks, and exceptional on-site amenities. Additional Highlights Include: tray ceilings, interior 8' doors, whole house impact windows, pre-plumb for laundry tub, and whole house stair rails with painted spindles. Virtually staged photos are for representative purposes only. MLS#A4690496
Listing courtesy of TAYLOR MORRISON RLTY OF FLA.
MLS # A4690496.
58 photos
Courtesy of RE/MAX ALLIANCE GROUP
 28 photos
Courtesy of TALL PINES REALTY
 45 photos
Courtesy of ANDREWS & ASSOCIATES REALTY
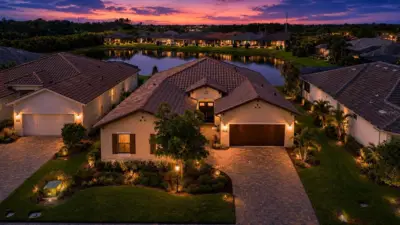 64 photos
Courtesy of COLDWELL BANKER REALTY
Listing information is provided by Participants of the Stellar MLS. IDX information is provided exclusively for personal, non-commercial use, and may not be used for any purpose other than to identify prospective properties consumers may be interested in purchasing. Information is deemed reliable but not guaranteed. Properties displayed may be listed or sold by various participants in the MLS Copyright 2026, Stellar MLS. Last updated: 2026-11-04 1:45 PM EST.