
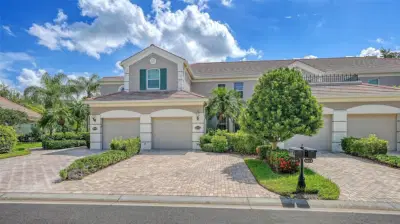
 67 photos
$410,000
3 bd 2 ba 1,621 sqft
5211 Parisienne Pl #101b27
Sarasota, FL 34238 · Botanica
 Courtesy of COLDWELL BANKER SARASOTA CENT.
$410,000
 1 / 49
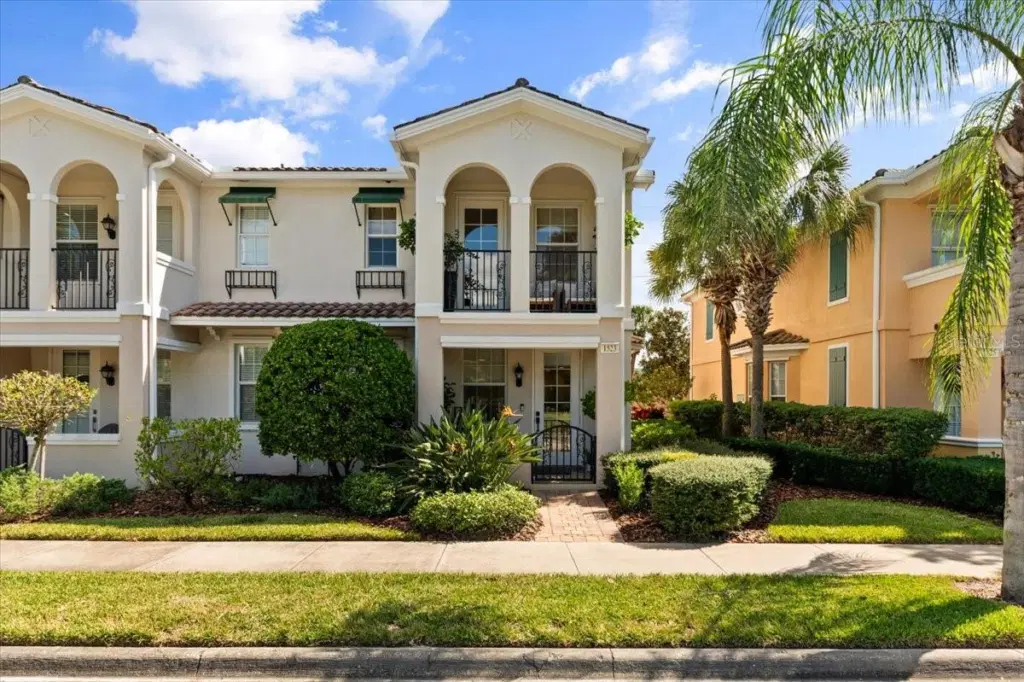
Expansive pond views, mature trees, and a beautifully remodeled interior distinguish this rare, light filled end-unit in San Palermo from all others. This west-facing townhome is one of only a few units overlooking the water, while lush trees screen views across the pond, creating a peaceful sense of privacy. Enjoy your morning coffee on your covered porch as ducks glide by then unwind in the evening with tranquil Florida sunsets and swaying palms from your balcony.
Extensively renovated throughout, the home presents a thoughtful design of refined finishes paired with exceptional functionality. The fully redesigned kitchen features custom cabinetry, gorgeous quartz countertops, a brass Brizo faucet and granite composite sink. Deep pot-and-pan drawers, additional upper and lower cabinetry with strategic placement provide considerably more storage than the original layout. The oversized walk in pantry offers even more space and flexibility. The laundry room continues the same polished quartz countertops and fresh cabinetry, with conveniently placed storage near the back door. The powder bath carries the same refined palette with coordinating quartz, brass fixtures, and an elegant marble backsplash.
The renovation extends well beyond the kitchen and baths. Professionally crafted millwork includes crown molding, updated door casings and baseboards throughout, decorative wall paneling, and a built-in storage bench beneath the tall bay windows that fill the space with natural light. A custom mantel and detailed wall paneling frame the electric fireplace, adding warmth and ambiance to the living space.
Upstairs, oversized Coretec luxury vinyl plank flooring brings warmth and continuity. The bright primary suite creates a relaxing retreat with serene water views and shiplap accent wall. The bathroom features a large soaking tub, marble accents, quartz countertops, and gold fixtures. A distinctive custom shower door, marble shower floor, and finely detailed woodwork complete the resort style feel. The guest bath continues the home’s fresh natural aesthetic with the same impressive finishes. Walk-in closets in the primary suite and guest bedroom, and a spacious hall closet further enhance the home’s generous storage.
The home’s substantial construction offers another important distinction: concrete block construction on both levels, poured-concrete walls, ceilings, and stairwell, along with metal studded interiors provide a sense of safety, compared to many new construction townhomes in the area. A new hot water heater and washer and dryer replaced less than a year ago complement the endless home improvements.
This restful retreat is located in the heart of University Town Center, bringing you the best of both worlds. Walk or ride your bike to to Nathan Benderson Park to watch national rowing competitions or for your daily exercise. You are MINUTES from everything you need in Sarasota’s premiere shopping and dining district.
The community will soon have repaved roads, pressure washed buildings and roofs, as well as landscaping and additional updates. List agent related to owner, call DIRECT for quick showings!!
Listing courtesy of FINE PROPERTIES.
MLS # A4710151.
67 photos
Courtesy of COLDWELL BANKER SARASOTA CENT.
 24 photos
Courtesy of D.R. HORTON REALTY OF SARASOTA
 36 photos
Courtesy of STRINGER MANAGEMENT INC
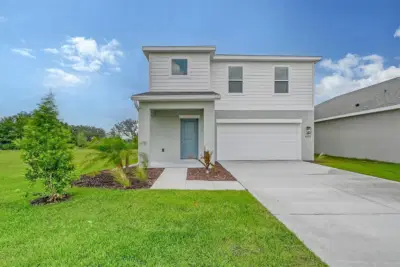 16 photos
Courtesy of NEAL COMMUNITIES REALTY, INC.
Listing information is provided by Participants of the Stellar MLS. IDX information is provided exclusively for personal, non-commercial use, and may not be used for any purpose other than to identify prospective properties consumers may be interested in purchasing. Information is deemed reliable but not guaranteed. Properties displayed may be listed or sold by various participants in the MLS Copyright 2026, Stellar MLS. Last updated: 2026-11-04 2:30 PM EST.