
 40 photos
$405,000
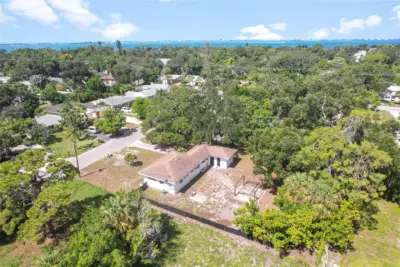
3 bd 1 ba 868 sqft
839 42nd St
Sarasota, FL 34234 · Phillips Joseph H
 Courtesy of COLDWELL BANKER REALTY
$405,669
Showing 1 of 16 photos. The rest are loading and will appear shortly.
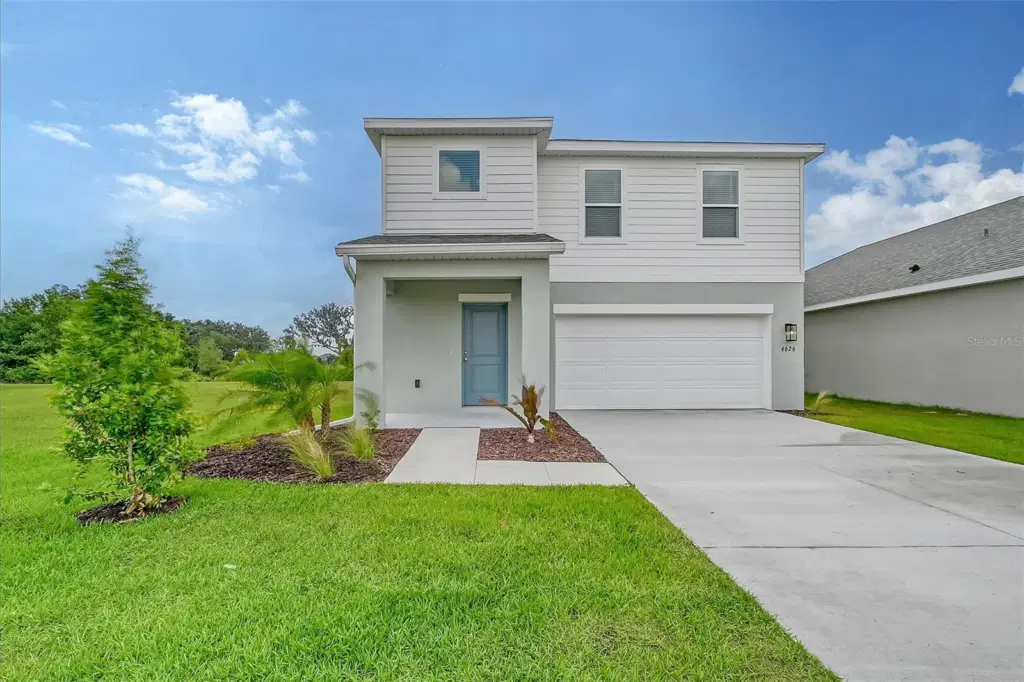
Under Construction. Welcome to the Plumeria in Sageleaf! This thoughtfully designed two-story home offers 4 bedrooms, 2.5 bathrooms, and a 2-car garage, all within 1,967 sq. ft. of living space. The open-concept main floor features a spacious great room that flows seamlessly into the dining area and kitchen, creating an ideal space for everyday living and entertaining. The kitchen is complete with stainless steel appliances, quartz countertops, a pantry, and plenty of counter space. Just off the dining and great room, the covered lanai extends the living space outdoors, while a convenient half bathroom completes the main floor.
Upstairs, all four bedrooms give added privacy and a quiet retreat from the main living areas. The spacious owner’s suite features a walk-in closet and en-suite bathroom with dual sinks and a walk-in shower. Three additional bedrooms provide flexible space for family, guests, or a home office.
Located in Sageleaf, a new Sarasota community off Clark Road, residents can enjoy a community pool, pavilion, dog park, tot lot, permanent cornhole stations, and miles of walking trails and sidewalks throughout the neighborhood. With convenient access to I-75, shopping, dining, everyday conveniences, and Sarasota’s Gulf Coast beaches, Sageleaf offers an opportunity to enjoy the Sarasota lifestyle in a thoughtfully planned new construction community. Perfect for first-time homebuyers, growing households, or anyone looking for a new home with modern features and convenient access to all things Sarasota.
Listing courtesy of NEAL COMMUNITIES REALTY, INC..
MLS # A4707419.
40 photos
Courtesy of COLDWELL BANKER REALTY
 36 photos
Courtesy of STRINGER MANAGEMENT INC
 24 photos
Courtesy of D.R. HORTON REALTY OF SARASOTA
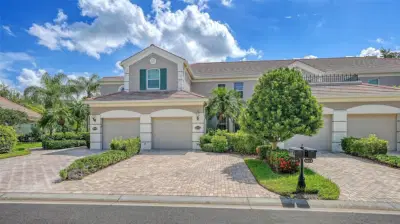 67 photos
Courtesy of COLDWELL BANKER SARASOTA CENT.
Listing information is provided by Participants of the Stellar MLS. IDX information is provided exclusively for personal, non-commercial use, and may not be used for any purpose other than to identify prospective properties consumers may be interested in purchasing. Information is deemed reliable but not guaranteed. Properties displayed may be listed or sold by various participants in the MLS Copyright 2026, Stellar MLS. Last updated: 2026-11-04 2:45 PM EST.