
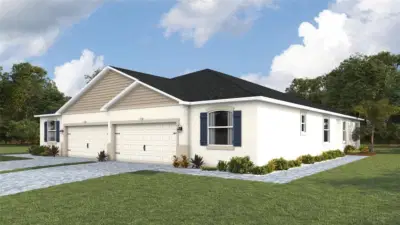
 24 photos
$409,000
3 bd 2 ba 1,565 sqft
6269 Parmeron Ln
Sarasota, FL 34231 · Gladstone
 Courtesy of D.R. HORTON REALTY OF SARASOTA
$409,000
 1 / 36
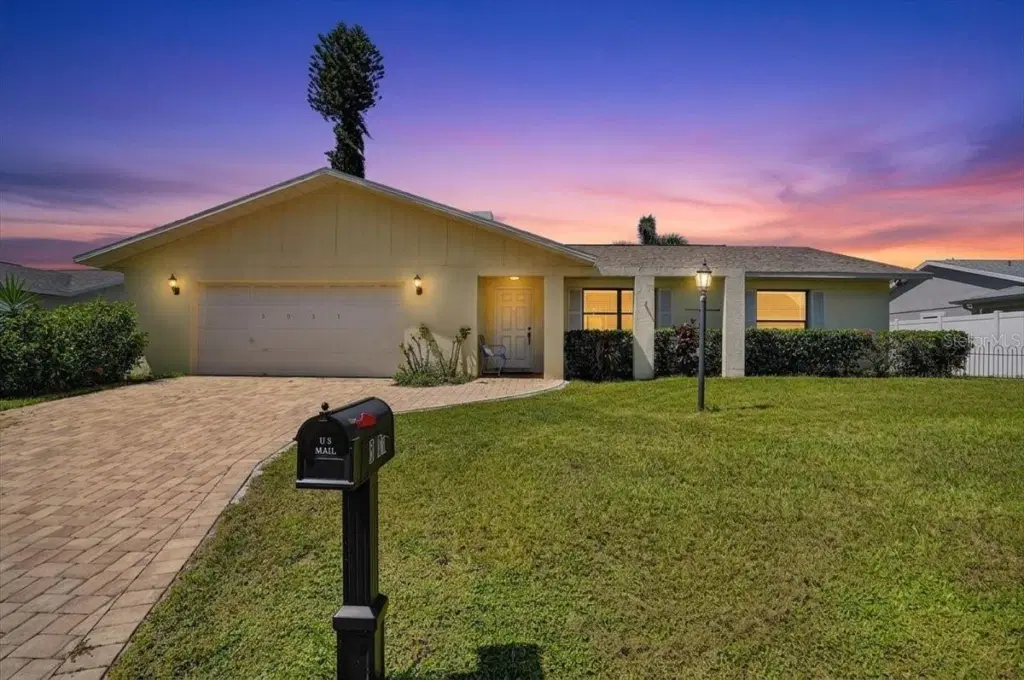
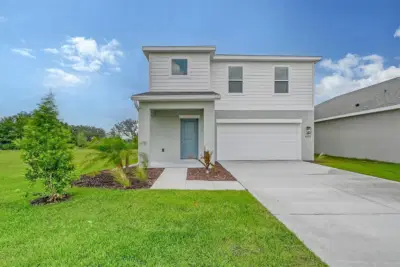
Welcome to 5031 Brandeis Circle S, a well-maintained 3-bedroom, 2-bath home offering 1,556 square feet of comfortable Florida living in the desirable University Pines area of Sarasota. From the moment you arrive, you'll appreciate the home's inviting curb appeal, paver driveway and bright, open interior.
Inside, the spacious floor plan offers plenty of room for both everyday living and entertaining. The kitchen features white cabinetry, granite countertops, generous workspace and a convenient breakfast bar that opens to the dining and living areas. Tile flooring throughout the main living spaces provides easy maintenance, while abundant natural light gives the home a bright and welcoming feel.
The primary suite offers comfortable space, an en-suite bath and plenty of privacy, while two additional bedrooms provide flexibility for family, guests or a home office. Step outside to the screened lanai—an ideal spot for morning coffee, evening relaxation or enjoying Florida's year-round outdoor lifestyle. The generously sized backyard offers plenty of room to entertain, garden or create your own outdoor retreat.
Additional highlights include an attached two-car garage and a convenient Sarasota location with easy access to University Parkway, shopping, dining, entertainment, UTC, SRQ International Airport and the area's renowned Gulf Coast beaches.
Whether you're looking for a full-time residence, seasonal Florida getaway or investment opportunity, 5031 Brandeis Circle S offers space, location and versatility. Schedule your private showing today!
Listing courtesy of STRINGER MANAGEMENT INC.
MLS # A4703007.
24 photos
Courtesy of D.R. HORTON REALTY OF SARASOTA
 49 photos
Courtesy of FINE PROPERTIES
 67 photos
Courtesy of COLDWELL BANKER SARASOTA CENT.
 16 photos
Courtesy of NEAL COMMUNITIES REALTY, INC.
Listing information is provided by Participants of the Stellar MLS. IDX information is provided exclusively for personal, non-commercial use, and may not be used for any purpose other than to identify prospective properties consumers may be interested in purchasing. Information is deemed reliable but not guaranteed. Properties displayed may be listed or sold by various participants in the MLS Copyright 2026, Stellar MLS. Last updated: 2026-11-04 5:15 PM EST.