
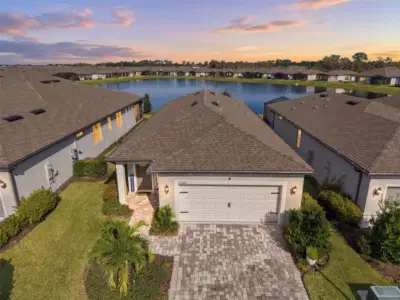
 63 photos
$449,900
3 bd 2 ba 1,640 sqft
9260 Ballaster Pointe Loop
Parrish, FL 34219 · Del Webb At Bayview Ph Iii
 Courtesy of COLDWELL BANKER REALTY
$449,900
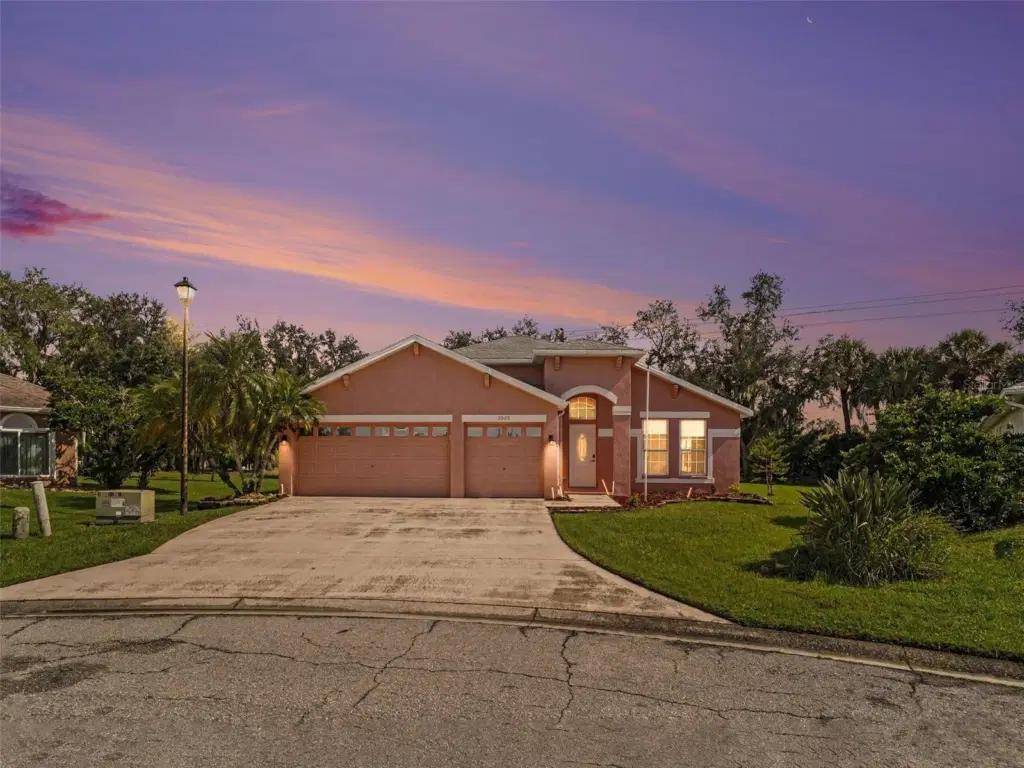 1 / 29
CUL-DE-SAC LOT, HEATED POOL & SPA, 3-CAR GARAGE, AND OVER 2,400 SQ FT OF LIVING SPACE! Welcome to this beautifully appointed 3-bedroom, 2-bath home in the desirable Kingsfield community. Set on an oversized premium lot, this residence offers an inviting open layout with an extended foyer, formal living and dining areas, and a spacious great room designed for comfortable everyday living and entertaining.
The gourmet kitchen features upgraded cherry cabinetry, a café dining area, breakfast bar, and walk-in pantry. The great room showcases rich hardwood flooring, recessed lighting, and decorative niches, while stacking sliding glass doors create a seamless connection to the screened lanai and private outdoor retreat. The lanai overlooks mature hedges and palm trees and provides the perfect setting to enjoy the heated pool and spa.
The generously sized primary suite offers abundant natural light, plush carpeting, dual walk-in closets, and a private bath with solid wood cabinetry, a glass-enclosed walk-in shower, and relaxing jetted spa tub. A 3-car garage with a 2-foot extension provides additional space for vehicles, storage, or hobbies.
Kingsfield residents enjoy community amenities including a neighborhood pool, basketball court, and two playgrounds. The location also provides convenient access to shopping, dining, parks, schools, boat ramps, and the Gulf Coast beaches.
Listing courtesy of EXP REALTY, LLC.
MLS # A4707194.
63 photos
Courtesy of COLDWELL BANKER REALTY
 21 photos
Courtesy of MEDALLION REALTY LLC
 35 photos
Courtesy of OLYMPUS EXECUTIVE REALTY INC
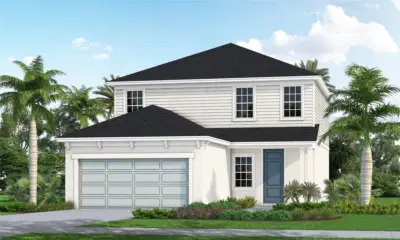 Courtesy of NEAL COMMUNITIES REALTY, INC.
Listing information is provided by Participants of the Stellar MLS. IDX information is provided exclusively for personal, non-commercial use, and may not be used for any purpose other than to identify prospective properties consumers may be interested in purchasing. Information is deemed reliable but not guaranteed. Properties displayed may be listed or sold by various participants in the MLS Copyright 2026, Stellar MLS. Last updated: 2026-11-04 1:00 PM EST.