
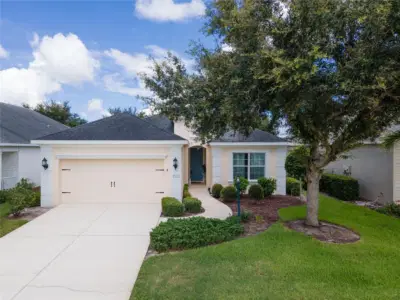
 37 photos
$450,000
3 bd 2 ba 2,166 sqft
1329 Westover Ave
Parrish, FL 34219 · Rivers Reach Ph I-a
 Courtesy of HOMESMART
$450,000
 1 / 60
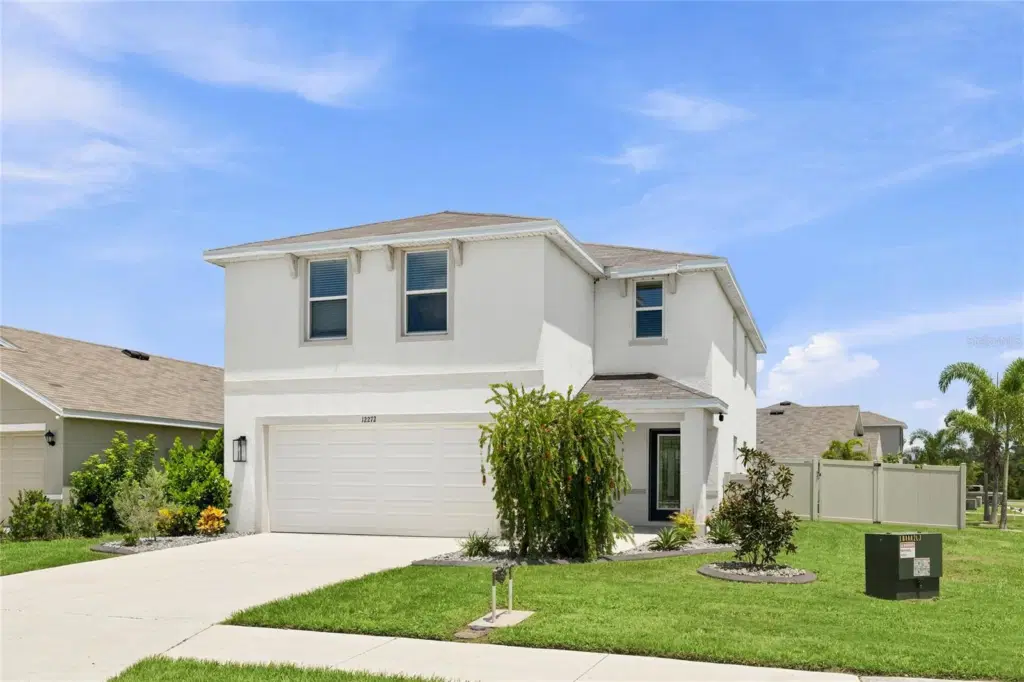
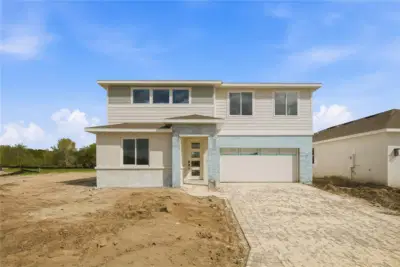
Virtually staged. Why settle for builder basic when this beautifully enhanced home offers thoughtful upgrades, inviting character, a private pool, and a long list of added features—all ready to enjoy from day one?
Set on a desirable corner lot, this home pairs the ease of newer construction with custom details that give it a distinctive, finished feel. Inside, the open floor plan creates an effortless flow between the main living spaces, equally suited for everyday living and entertaining. Brand-new carpet and luxury vinyl plank flooring provide a fresh foundation, while beautiful custom paneling in the living room, dining room, and front entry adds warmth, dimension, and architectural interest throughout.
The kitchen is designed to be both stylish and functional, featuring granite countertops and an open connection to the surrounding living and dining areas. Storage has also been thoughtfully upgraded, with custom shelving in every closet to maximize organization and make the most of every space.
Beyond the finishes, the home includes an impressive collection of practical upgrades designed for modern Florida living. A whole-home water softener system, level 2 electric vehicle garage plug, generator transfer plug, and doorbell camera add convenience, preparedness, and everyday functionality.
Outside, your own private Florida retreat awaits. Spend sunny afternoons beside the private pool, entertain friends and family, or relax around the backyard fire area on cooler evenings. The entire yard is enclosed by a privacy fence, creating a secluded and versatile outdoor space for pets, play, entertaining, and relaxation. An outdoor storage shed provides additional space for pool supplies, lawn equipment, bikes, and more.
The lifestyle extends well beyond your backyard. With a low HOA, residents enjoy an impressive collection of community amenities, including a resort-style pool, fitness center, clubhouse, beautifully maintained fenced playground, and community dog park.
Everyday conveniences are also remarkably close. Hop on your bike or golf cart for easy access to Publix, MarketWalk Plaza, and the future North River Ranch Village, while nearby schools add to the convenience of this thoughtfully planned community. This area offers a true live, work, shop, learn, and play lifestyle, bringing recreation, amenities, and everyday necessities close to home.
Simply move in and start enjoying the Florida lifestyle from day one. Book your showing today, as this one won't last long as the sellers are offering $10k towards buyer’s closing costs with bonafide strong offers!
Listing courtesy of WAGNER REALTY.
MLS # A4702276.
37 photos
Courtesy of HOMESMART
 100 photos
Courtesy of HOMETRUST REALTY GROUP
 20 photos
Courtesy of AXEN REALTY, LLC
 24 photos
Courtesy of AXEN REALTY, LLC
Listing information is provided by Participants of the Stellar MLS. IDX information is provided exclusively for personal, non-commercial use, and may not be used for any purpose other than to identify prospective properties consumers may be interested in purchasing. Information is deemed reliable but not guaranteed. Properties displayed may be listed or sold by various participants in the MLS Copyright 2026, Stellar MLS. Last updated: 2026-11-04 12:45 PM EST.