
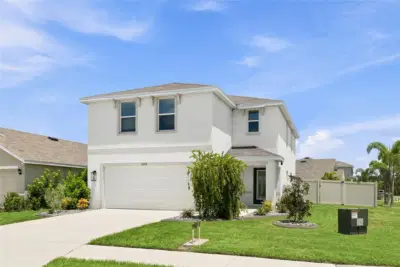
 64 photos
$450,000
4 bd 2.5 ba 2,260 sqft
12272 High Rock Way
Parrish, FL 34219 · Bella Lago
 Courtesy of WAGNER REALTY
$450,000
 1 / 37
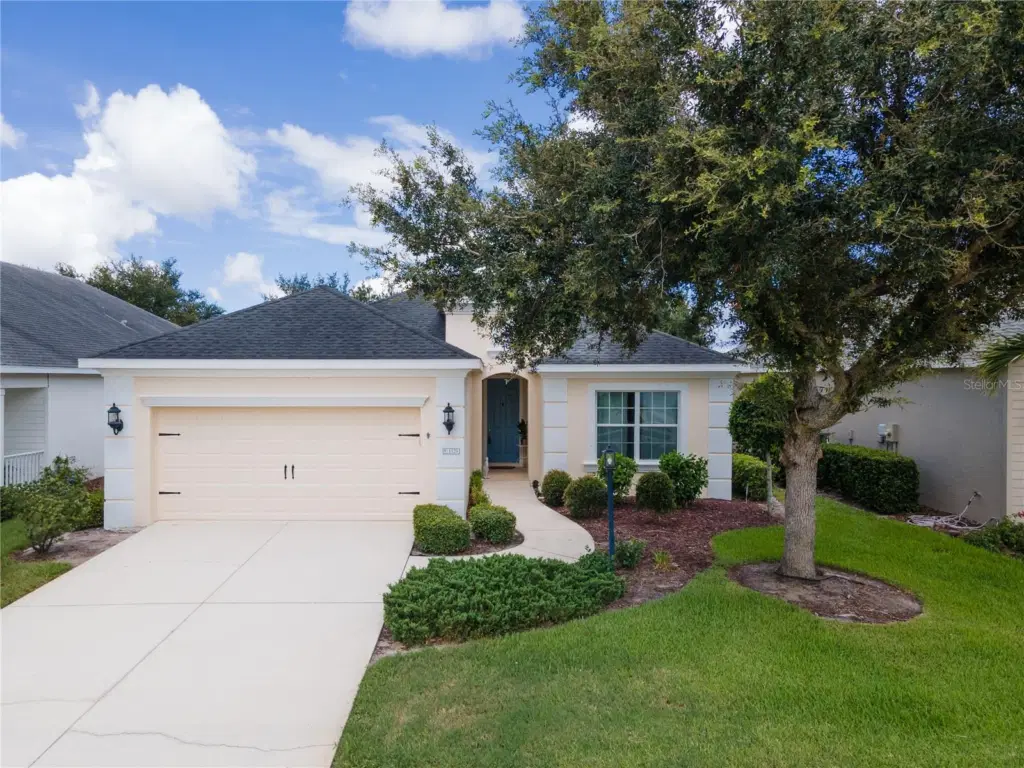
Virtually Staged. The smart alternative to new construction. This is a finished home, in an established gated community, with mature landscaping, a pond view, known neighbors, immediate occupancy, and no waiting for construction. Move-in ready with no need to pay for window coverings or upgrades. Welcome to effortless Florida living in the gated community of River’s Reach! This beautifully maintained one-story home offers 2,166 SF of comfortable, versatile living with 3 bedrooms, 2 baths, a dedicated office/den/flex space and formal dining room. An elegant kitchen with stainless appliances, granite counters, an informal dining nook and breakfast bar. Tile flooring flows through the main living areas, versatile LVP covers the floor of the den/office/flex space, while brand-new bedroom carpet adds a fresh touch. Open the sliders to your screened lanai and enjoy the quintessential Florida lifestyle overlooking a serene pond, whether morning coffee or evening cocktails. Thoughtful updates include fresh exterior paint (2025), HVAC (2 years), and garage door opener motor (2 years). The 2-car garage provides everyday convenience (hurricane shutters at the ready, and ceiling shelving), while the remarkably low HOA of just $147 annually keeps ownership costs refreshingly simple. The Rivers Reach community has a beautiful pool area and a kayak launch to send the adventure seekers out on a tributary to the Manatee River. A beautiful home, a gated neighborhood, and a location that puts Parrish’s growth and amenities within easy reach, this one deserves a closer look!
Listing courtesy of HOMESMART.
MLS # A4704603.
64 photos
Courtesy of WAGNER REALTY
 100 photos
Courtesy of HOMETRUST REALTY GROUP
 20 photos
Courtesy of AXEN REALTY, LLC
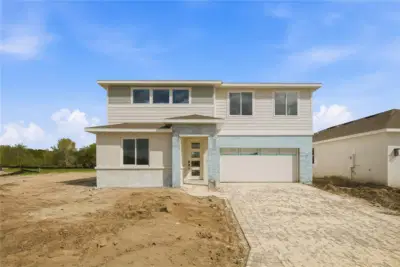 24 photos
Courtesy of AXEN REALTY, LLC
Listing information is provided by Participants of the Stellar MLS. IDX information is provided exclusively for personal, non-commercial use, and may not be used for any purpose other than to identify prospective properties consumers may be interested in purchasing. Information is deemed reliable but not guaranteed. Properties displayed may be listed or sold by various participants in the MLS Copyright 2026, Stellar MLS. Last updated: 2026-11-04 1:45 PM EST.