
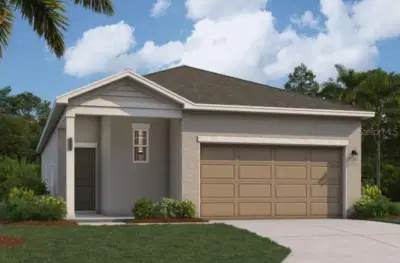
 26 photos
$305,990
3 bd 2 ba 1,600 sqft
10165 Morning Meadowlark Trl
Parrish, FL 34219 · Oakfield Trails
 Courtesy of SM FLORIDA BROKERAGE LLC
$306,000
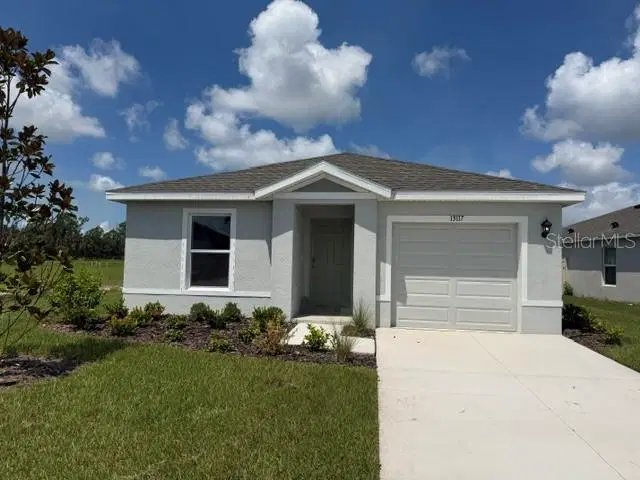 1 / 18
Showing 18 of 36 photos. The rest are loading and will appear shortly.
$30K Your Way! Receive up to $30k towards options, closing costs & special interest rates with the use of our preferred lender - Now through Monday, 11/30.
Self-guided tour available on this quick move-in home every day from 7am-9pm. Stop by to tour on your own time.
MOVE IN READY! The Alford is a one-story home that balances style, space, and comfort. Offering 5 bedrooms, 2 bathrooms, and 1,739 square feet, this floor plan provides plenty of room for families of all sizes. Its open-concept layout seamlessly connects the kitchen, dining, and living areas, creating a welcoming space that’s ideal for gatherings or everyday living. The kitchen is a standout with shaker-style cabinetry, quartz countertops, and stainless-steel appliances, all overlooking the dining area for easy entertaining. With its thoughtful layout and modern finishes, the Alford makes it easy to create the home that fits your lifestyle. The primary suite is tucked at the back of the home for added privacy, featuring a walk-in closet and a private bathroom with dual vanities and a separate space for the shower and toilet. Four additional bedrooms at the front of the home offers flexibility for family, guests, or even a home office.
Listing courtesy of D.R. HORTON REALTY OF SARASOTA.
MLS # A4682567.
26 photos
Courtesy of SM FLORIDA BROKERAGE LLC
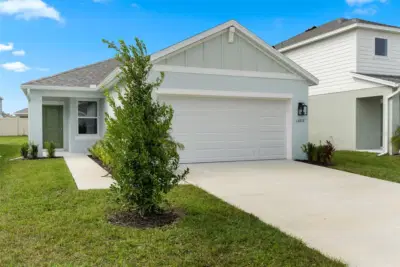 22 photos
Courtesy of NEAL COMMUNITIES REALTY, INC.
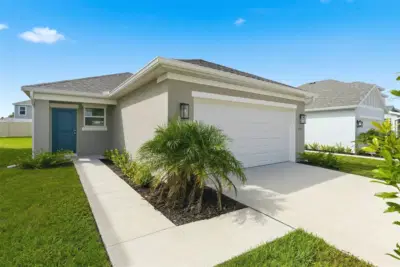 24 photos
Courtesy of NEAL COMMUNITIES REALTY, INC.
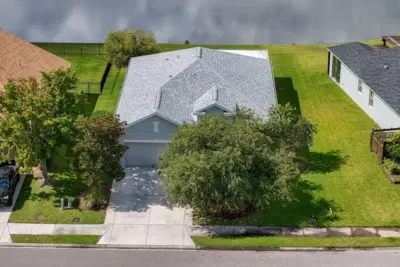 49 photos
Courtesy of WAGNER REALTY
Listing information is provided by Participants of the Stellar MLS. IDX information is provided exclusively for personal, non-commercial use, and may not be used for any purpose other than to identify prospective properties consumers may be interested in purchasing. Information is deemed reliable but not guaranteed. Properties displayed may be listed or sold by various participants in the MLS Copyright 2026, Stellar MLS. Last updated: 2026-11-04 2:30 PM EST.