
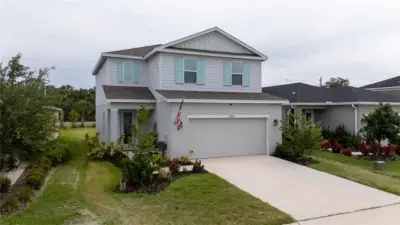
 14 photos
$310,000
3 bd 2.5 ba 1,846 sqft
11026 High Noon Trl
Parrish, FL 34219 · Summerwoods
 Courtesy of MEDWAY REALTY
$309,900
 1 / 49
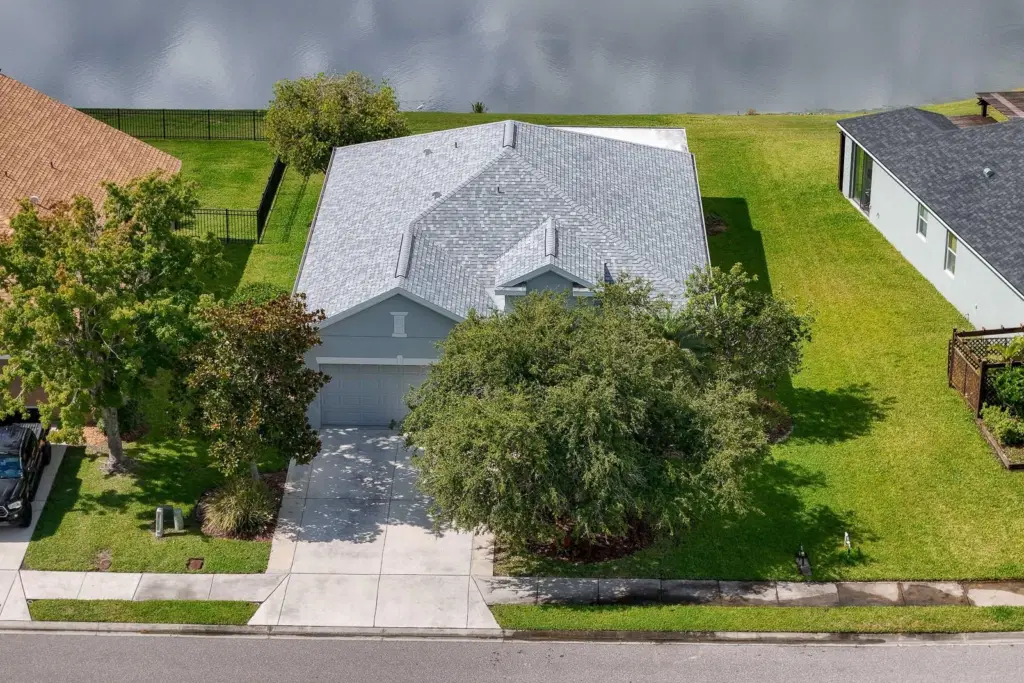
Ideally located in the rapidly growing community of Parrish, you'll enjoy access to highly rated schools, abundant shopping, and a variety of new restaurants and coffee shops just minutes away. Parrish continues to attract homebuyers seeking a balance of modern conveniences, excellent schools, and a welcoming community atmosphere. Welcome home to this beautifully maintained single-family residence in one of Parrish's desirable gated communities. Designed for comfortable Florida living, this home features an open-concept floor plan with two guest bedroom and a main bedroom in the back of the house with large bath and walk in closet. An den/office area overlooks the front yard.Desirable split-bedroom layout that provides both privacy and functionality.
The heart of the home is the bright and inviting living area, seamlessly connecting the kitchen, dining, and family spaces—perfect for entertaining or everyday living. Step outside to the screened lanai and enjoy pretty water views, creating the perfect backdrop for your morning coffee or evening relaxation.
Additional highlights include ROOF ONLY 2 YEARS OLD, offering added peace of mind for years to come.
The amenities include 2 Pools and the main community pool has swim lanes, clubhouse, playground and basketball court.
Don't miss this opportunity to own a move-in-ready home that combines comfort, convenience, and scenic waterfront living in one of Manatee County's most sought-after areas. THERE IS A ONE TIME CAPITAL CONTRIBUTION FOR BUYER AT CLOSING FOR $800.OO TO COPPERSTONE MASTER ASSOCIATION.
Listing courtesy of WAGNER REALTY.
MLS # A4695444.
14 photos
Courtesy of MEDWAY REALTY
 28 photos
Courtesy of D.R. HORTON REALTY OF SARASOTA
 27 photos
Courtesy of D.R. HORTON REALTY OF SARASOTA
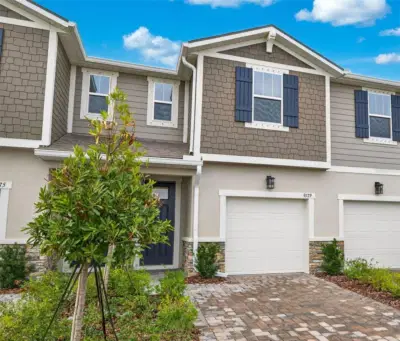 28 photos
Courtesy of MATTAMY REAL ESTATE SERVICES
Listing information is provided by Participants of the Stellar MLS. IDX information is provided exclusively for personal, non-commercial use, and may not be used for any purpose other than to identify prospective properties consumers may be interested in purchasing. Information is deemed reliable but not guaranteed. Properties displayed may be listed or sold by various participants in the MLS Copyright 2026, Stellar MLS. Last updated: 2026-11-04 4:15 PM EST.