
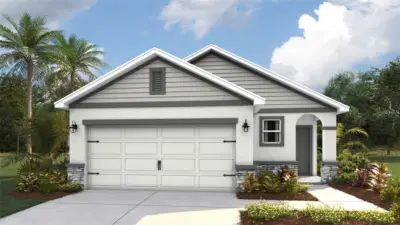
 27 photos
$309,000
3 bd 2 ba 1,504 sqft
9956 Morning Meadowlark Trl
Parrish, FL 34219 · Oakfield Trails
 Courtesy of D.R. HORTON REALTY OF SARASOTA
$308,299
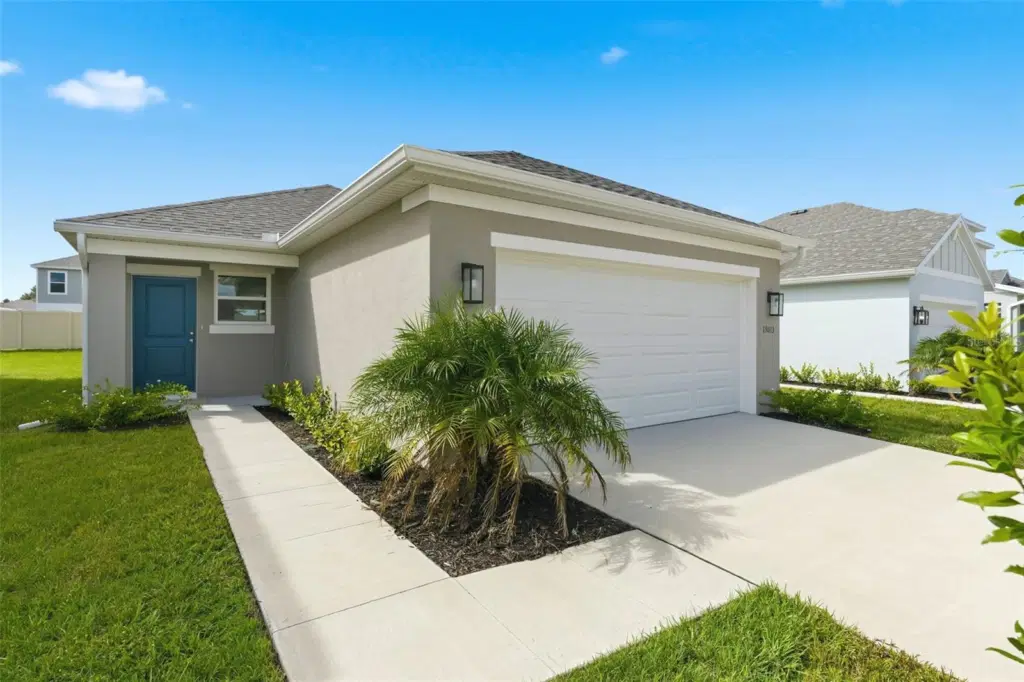 1 / 24
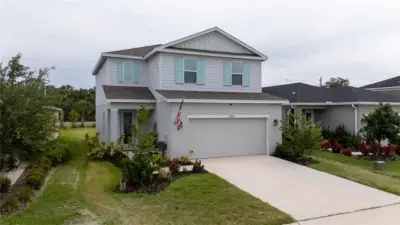
Charming 2-bedroom, 2-bathroom two-story home featuring an open-concept layout designed for comfortable, modern living. The bright main living area seamlessly connects the kitchen, dining, and family room, creating an inviting space for both relaxing and entertaining. The well-designed floor plan offers privacy and flexibility, ideal for guests or a home office. Step outside to a covered lanai, perfect for enjoying outdoor living year-round. Complete with a 2-car garage and thoughtful storage throughout, this home blends convenience, style, and functionality.
This charming boutique-style community offers a welcoming, intimate atmosphere with thoughtfully designed amenities for residents of all ages. Enjoy a dedicated playground, perfect for outdoor fun, along with picnic tables that create inviting spaces for casual gatherings and family meals. The open event lawn provides a versatile setting for community activities and celebrations, while corn hole boards add a fun, social element for friendly competition. With its blend of relaxation and recreation, this community is designed to bring neighbors together and enhance everyday living.
Call us today to learn more about our amazing builder incentives and to schedule your very own private showing!
Listing courtesy of NEAL COMMUNITIES REALTY, INC..
MLS # A4690311.
27 photos
Courtesy of D.R. HORTON REALTY OF SARASOTA
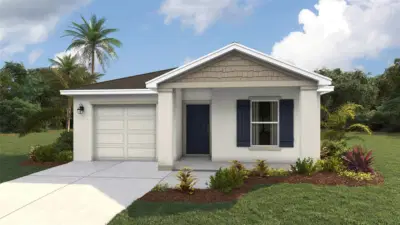 28 photos
Courtesy of D.R. HORTON REALTY OF SARASOTA
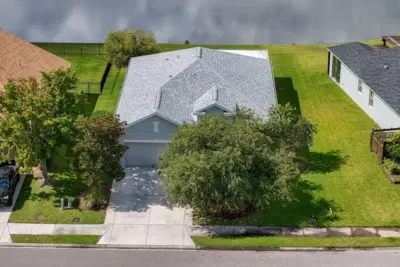 49 photos
Courtesy of WAGNER REALTY
 14 photos
Courtesy of MEDWAY REALTY
Listing information is provided by Participants of the Stellar MLS. IDX information is provided exclusively for personal, non-commercial use, and may not be used for any purpose other than to identify prospective properties consumers may be interested in purchasing. Information is deemed reliable but not guaranteed. Properties displayed may be listed or sold by various participants in the MLS Copyright 2026, Stellar MLS. Last updated: 2026-11-04 7:14 PM EST.