
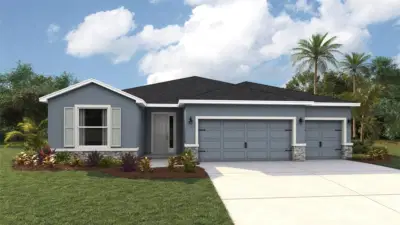
 42 photos
$461,000
4 bd 3 ba 2,537 sqft
10429 Woodland Garden Way
Parrish, FL 34219 · Oakfield Trails
 Courtesy of D.R. HORTON REALTY OF SARASOTA
$461,990
 1 / 60
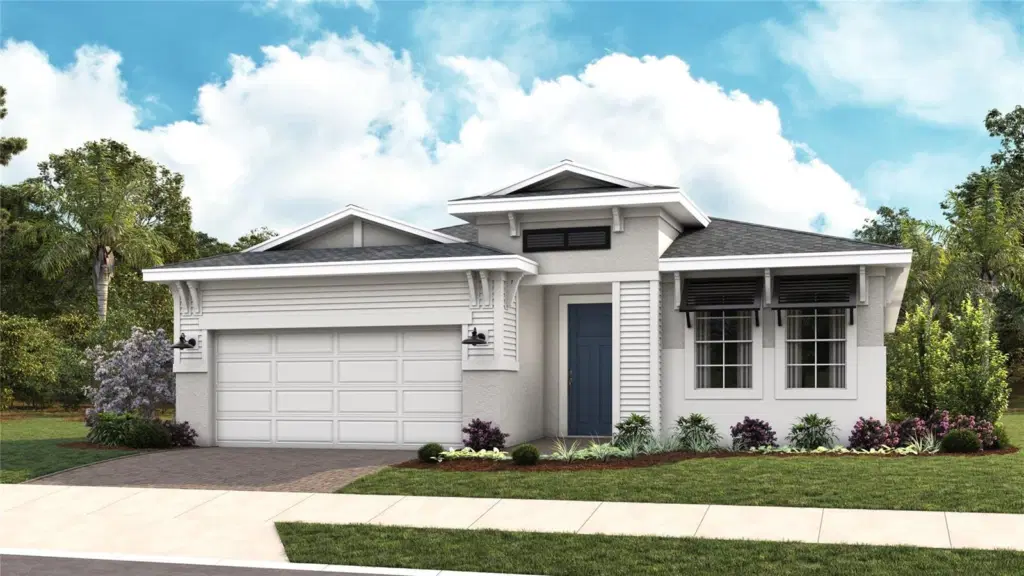
Virtually Staged. Pre-Construction. To be built. The Kitchen serves as the command center of the Jade floorplan. For the chef in the family, there's lots of space to work and house your tools of the trade with substantial countertop area, cabinetry and pantry. From the island, the view opens up light & bright across the Dining area and Great Room out to the covered Lanai. Owner's Suite highlights include a tray ceiling, spacious walk-in closet and separate vanities in the Owner’s Bath. You can personalize the Jade floorplan with structural options that include three different exterior choices; second-floor Bonus Room variations; Snore Room, Fitness/Study or Bedroom 3 in lieu of Flex; In-Law Suite in lieu of Flex & Bedroom 2; four-foot rear extension of home, and if you're looking for more stow space extend the Garage. Woodland Preserve is a premier 55+ active adult community in Parrish. Woodland Preserve offers boutique-style living with a brand new Community Center featuring a resort-style pool, hot tub, fitness and yoga studios, card and billiards rooms, pickleball and bocce courts, green space, and a walking trail. Conveniently located near Lakewood Ranch, Bradenton, Sarasota, Gulf Coast beaches, shopping, dining, parks, and medical facilities. To learn about all the ways you can have this home built around you, contact a Woodland Preserve New Home Guide. Photos of a decorated model home are for reference only. Actual home will differ.
Listing courtesy of MALTBIE REALTY GROUP.
MLS # W7889943.
42 photos
Courtesy of D.R. HORTON REALTY OF SARASOTA
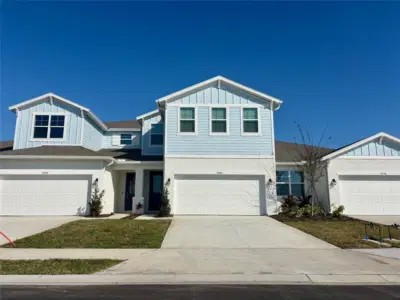 59 photos
Courtesy of WATERS REAL ESTATE GROUP
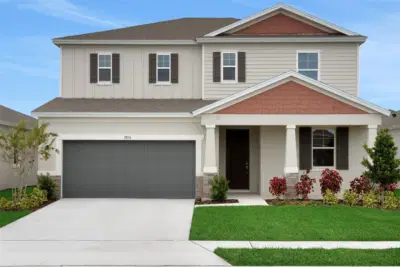 45 photos
Courtesy of OLYMPUS EXECUTIVE REALTY INC
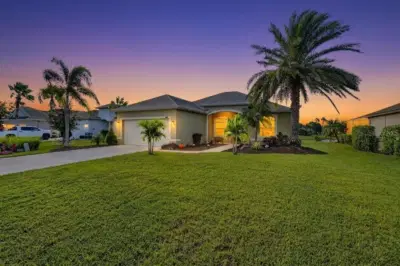 56 photos
Courtesy of KELLER WILLIAMS ON THE WATER S
Listing information is provided by Participants of the Stellar MLS. IDX information is provided exclusively for personal, non-commercial use, and may not be used for any purpose other than to identify prospective properties consumers may be interested in purchasing. Information is deemed reliable but not guaranteed. Properties displayed may be listed or sold by various participants in the MLS Copyright 2026, Stellar MLS. Last updated: 2026-11-04 2:00 PM EST.