
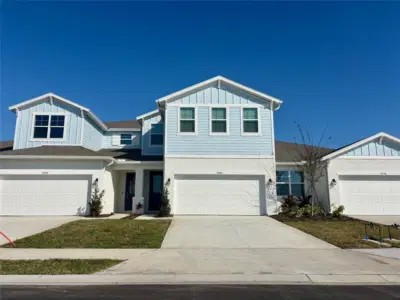
 59 photos
$460,000
3 bd 2.5 ba 2,043 sqft
9262 Gulf Haven Dr
Parrish, FL 34219 · Parrish Lakes Ph I & Ii
 Courtesy of WATERS REAL ESTATE GROUP
$459,990
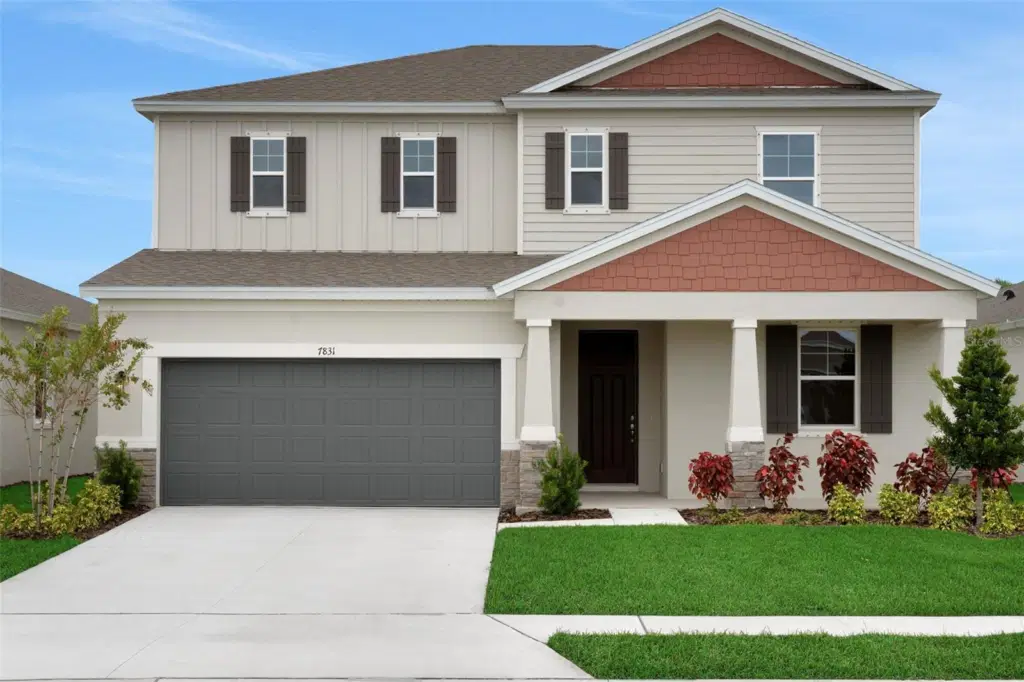 1 / 45
Virtually Staged. Live the resort lifestyle in Seaire. The Modena floorplan offers 2,519 square feet of spacious, two-story living with 4 bedrooms, 3 bathrooms, and a 2-car garage. The first floor features a bright, open-concept layout with a large gathering room, dining area, and gourmet kitchen complete with a center island and walk-in pantry. A first-floor bedroom with a full bath provides added convenience, while flexible space offers room for a home office, hobby area, or additional living needs. Upstairs, the primary suite provides a private retreat with a beautifully appointed bathroom and a large walk-in closet. Two additional bedrooms and a versatile loft offer plenty of space for relaxing, working, or entertaining. A covered lanai completes this thoughtfully designed home in the resort-style Seaire community. Seaire offers a thoughtfully designed Townhome Collection along with 40’, 50’, and 60’ single-family home collections, providing a variety of floor plans to fit a range of lifestyles. Set alongside a stunning 4.5-acre lagoon, residents can enjoy a resort-style atmosphere with opportunities for relaxation, recreation, and connection. Community amenities include high-speed internet, eco-friendly features, and inviting spaces to gather, unwind, and enjoy the outdoors. Located in Parrish, Florida, Seaire offers convenient access to Bradenton, Sarasota, St. Petersburg, and Tampa, making it easy to enjoy coastal destinations, shopping, dining, and everyday essentials while coming home to a peaceful, amenity-rich retreat.
Listing courtesy of OLYMPUS EXECUTIVE REALTY INC.
MLS # G5113187.
59 photos
Courtesy of WATERS REAL ESTATE GROUP
 33 photos
Courtesy of KW COASTAL LIVING II
 66 photos
Courtesy of 1 PALM REALTY
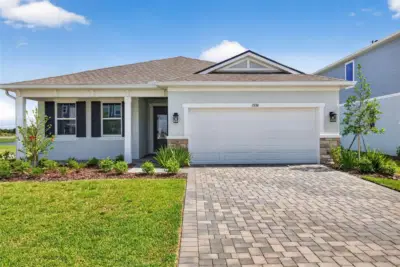 31 photos
Courtesy of MATTAMY REAL ESTATE SERVICES
Listing information is provided by Participants of the Stellar MLS. IDX information is provided exclusively for personal, non-commercial use, and may not be used for any purpose other than to identify prospective properties consumers may be interested in purchasing. Information is deemed reliable but not guaranteed. Properties displayed may be listed or sold by various participants in the MLS Copyright 2026, Stellar MLS. Last updated: 2026-11-04 1:30 PM EST.