
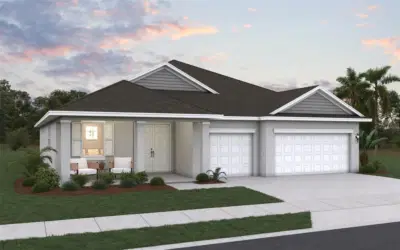
 24 photos
$589,990
4 bd 3 ba 2,723 sqft
7376 Sea Manatee St
Parrish, FL 34219 · Seaire
 Courtesy of OLYMPUS EXECUTIVE REALTY INC
$589,990
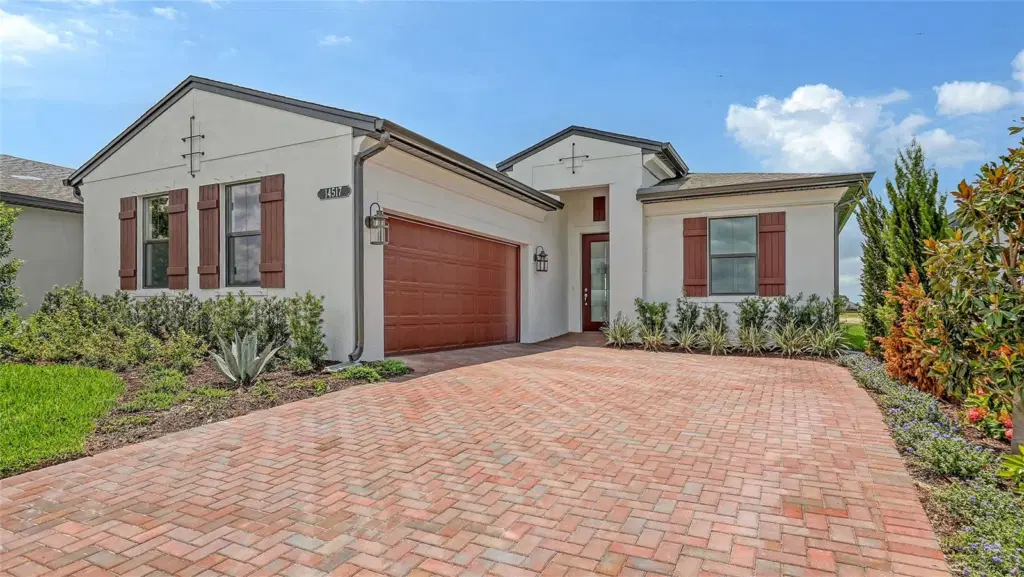 1 / 60
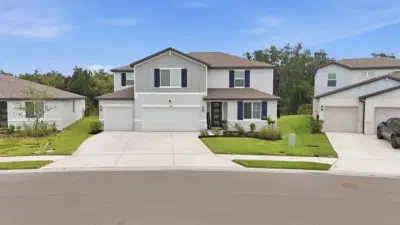
Virtually Staged. Welcome to this move-in ready Laura in Woodland Preserve, featuring a pond view, 3 bedrooms, 3 baths, flex space, and a 2-car garage. The home is enhanced by a 4-foot Owner’s Suite extension and 4-foot Lanai extension, creating additional living space both indoors and out. The open-concept design centers around a spacious kitchen with a large waterfall island, Café appliances, a 30-inch gas cooktop, built-in microwave and wall oven, and generous cabinet and pantry storage. The Great Room opens through an impressive 16-foot-wide by 8-foot-tall sliding glass door to the extended covered lanai and pond beyond, offering a seamless indoor-outdoor connection. A summer kitchen pre-wire provides added flexibility for future outdoor entertaining. Additional highlights include a shower in lieu of a tub in Bath 2, frameless shower enclosures, tile to the ceiling in all showers, 12x24 porcelain tile throughout the main living areas, and a decorative glass front door. A thoughtfully upgraded Laura with desirable structural features and a peaceful pond setting in Woodland Preserve. Welcome to Woodland Preserve, a premier 55+ active adult community in Parrish. Woodland Preserve offers boutique-style living with a brand new Community Center featuring a resort-style pool, hot tub, fitness and yoga studios, card and billiards rooms, pickleball and bocce courts, green space, and a walking trail. Conveniently located near Lakewood Ranch, Bradenton, Sarasota, Gulf Coast beaches, shopping, dining, parks, and medical facilities.
Listing courtesy of MALTBIE REALTY GROUP.
MLS # W7889931.
24 photos
Courtesy of OLYMPUS EXECUTIVE REALTY INC
 New 62 photos
Courtesy of HOUSE MATCH
 55 photos
Courtesy of CHARLES RUTENBERG REALTY INC
 83 photos
Courtesy of PREMIER SOTHEBY'S INTERNATIONAL REALTY
Listing information is provided by Participants of the Stellar MLS. IDX information is provided exclusively for personal, non-commercial use, and may not be used for any purpose other than to identify prospective properties consumers may be interested in purchasing. Information is deemed reliable but not guaranteed. Properties displayed may be listed or sold by various participants in the MLS Copyright 2026, Stellar MLS. Last updated: 2026-11-04 2:45 PM EST.