
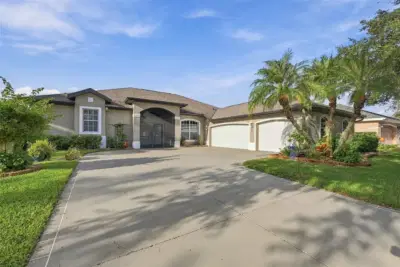
 49 photos
$585,000
3 bd 2 ba 2,287 sqft
11407 30th Cv E
Parrish, FL 34219 · River Woods Ph Iii
 Courtesy of COLDWELL BANKER REALTY
$585,000
 1 / 60
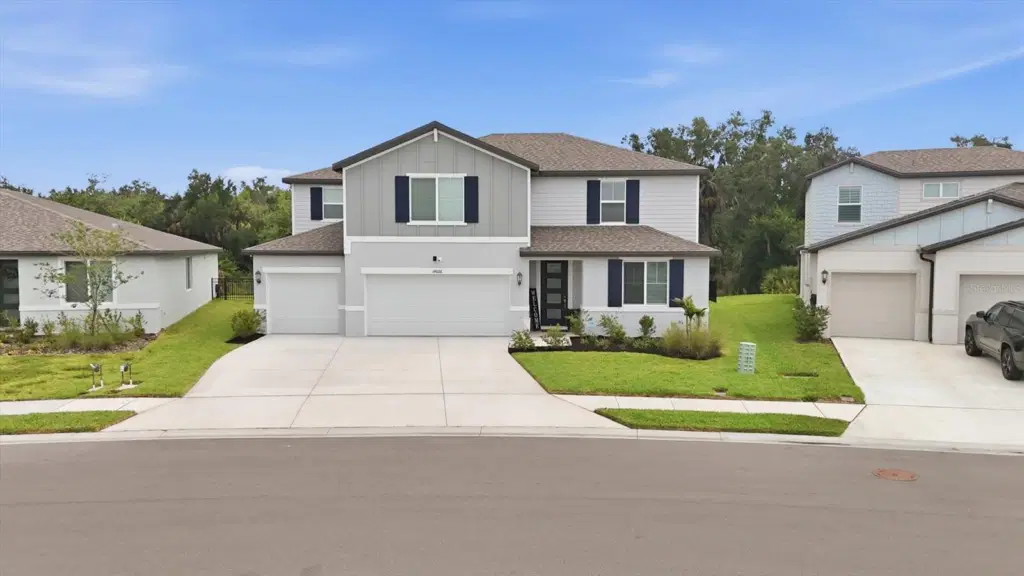
Stop scrolling this is the one!! This beautifully cared-for five-bedroom, five-bath home in Salt Meadows checks all the boxes: space, style, privacy, and a backyard view with no rear neighbors. Sitting on an oversized, fully fenced lot overlooking green space, it feels tucked away while still giving you all the perks of community living.
Inside, you’ll find fresh paint, wood-look tile flooring, a three-car garage with epoxy floors, and a gorgeous gourmet kitchen with quartz countertops, undermount sinks, and a Calacatta hexagon tile backsplash.
The downstairs primary suite is a retreat of its own with two walk-in closets, dual sinks, and Carrara tile in the bath. Need flexibility? The downstairs bonus space can easily become a home office, formal dining room, or cozy den.
Upstairs, the large game room is ready for movie nights, game days, or a space for everyone to spread out. And when it’s time to slow down, grab your coffee or a glass of wine and head to the covered lanai overlooking the backyard and peaceful green space.
Salt Meadows residents also enjoy a low HOA, resort-style pool, clubhouse, fitness center, sports courts, and playground. Even better, there’s no new construction remaining in this section of the community.
Come see why this one feels like home the minute you walk in!
Listing courtesy of PREMIER SOTHEBY'S INTERNATIONAL REALTY.
MLS # A4695111.
49 photos
Courtesy of COLDWELL BANKER REALTY
 55 photos
Courtesy of CHARLES RUTENBERG REALTY INC
 77 photos
Courtesy of MALTBIE REALTY GROUP
 24 photos
Courtesy of OLYMPUS EXECUTIVE REALTY INC
Listing information is provided by Participants of the Stellar MLS. IDX information is provided exclusively for personal, non-commercial use, and may not be used for any purpose other than to identify prospective properties consumers may be interested in purchasing. Information is deemed reliable but not guaranteed. Properties displayed may be listed or sold by various participants in the MLS Copyright 2026, Stellar MLS. Last updated: 2026-11-04 2:30 PM EST.