
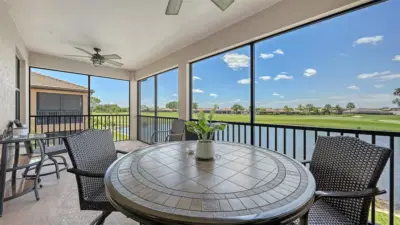
 68 photos
$539,000
3 bd 2 ba 2,108 sqft
6614 Grand Estuary Trl #102
Bradenton, FL 34212 · River Strand Coach Homes Vi At River Strand Ph 10
 Courtesy of COLDWELL BANKER REALTY
$539,000
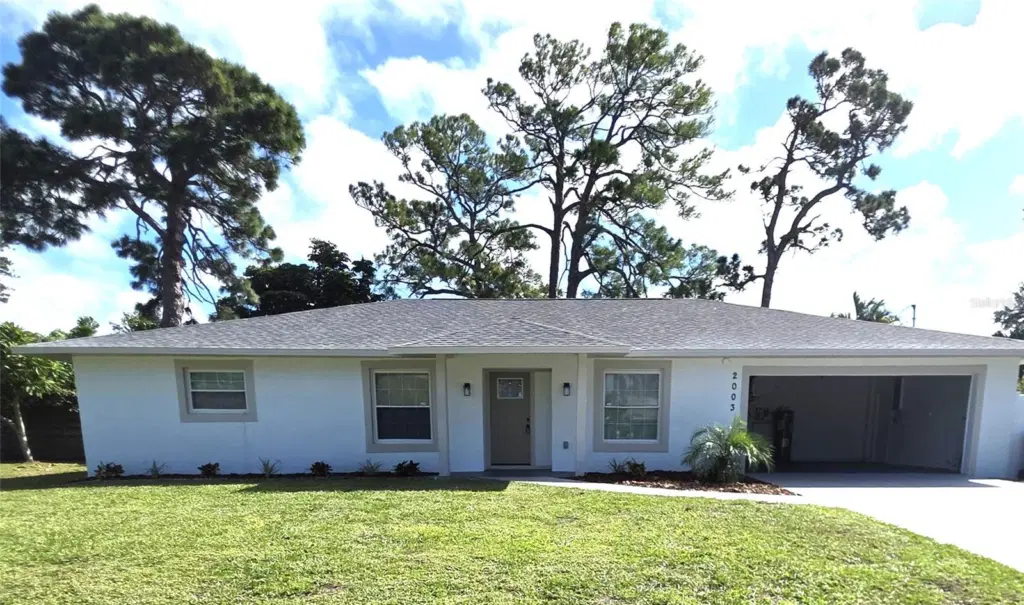
Showing 1 of 31 photos. The rest are loading and will appear shortly.
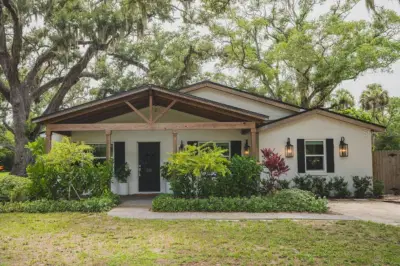
Beautifully Renovated Home – No HOA! $7,000 Seller Contribution Toward Buyer’s Closing Costs!
2003 48th Street West, Bradenton, FL
Welcome home! Come see this beautiful, completely renovated property featuring NO HOA restrictions and an incredible opportunity for buyers! The seller is offering up to $7,000 toward the buyer’s closing costs (certain restrictions apply; contact the listing agent for details).
This beautifully updated home has been thoughtfully renovated with comfort, style, and convenience in mind. Improvements include new roof, brand-new flooring, energy-efficient LED lighting throughout, a completely updated kitchen with new cabinets and quartz countertops, and an upgraded bathroom.
The kitchen also features newer appliances and upgrades, including a garbage disposal, dishwasher, range hood, and microwave. Additional improvements include fresh interior paint throughout, new blinds, attractive landscaping, and a fully fenced yard.
A tremendous amount of attention has gone into the details to make this home move-in ready and comfortable for its next owners.
Additional Buyer Benefits:
NO HOA restrictions.
Up to $7,000 seller contribution toward buyer’s closing costs (restrictions apply).
Full home 1 year warranty included.
Completely renovated and updated.
New roof installed in 2026.
New kitchen with quartz countertops and cabinets.
New flooring and LED lighting throughout.
Newer appliances.
Fresh interior paint and landscaping.
Fully fenced property.
Don’t miss this opportunity! Schedule your private showing today and come see everything this beautiful home has to offer!
Listing courtesy of QUICKSILVER REAL ESTATE GROUP.
MLS # TB8563075.
68 photos
Courtesy of COLDWELL BANKER REALTY
 77 photos
Courtesy of BETTER HOMES AND GARDENS REAL ESTATE ATCHLEY PROPE
 87 photos
Courtesy of ISLAND REAL ESTATE-ANNA MARIA
 43 photos
Courtesy of EXP REALTY LLC
Listing information is provided by Participants of the Stellar MLS. IDX information is provided exclusively for personal, non-commercial use, and may not be used for any purpose other than to identify prospective properties consumers may be interested in purchasing. Information is deemed reliable but not guaranteed. Properties displayed may be listed or sold by various participants in the MLS Copyright 2026, Stellar MLS. Last updated: 2026-11-04 1:45 PM EST.