
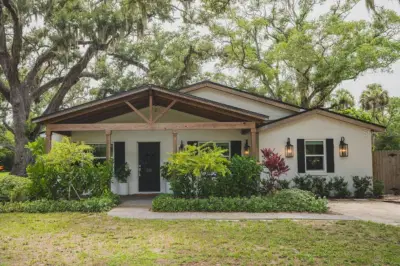
 43 photos
$539,900
3 bd 2 ba 1,845 sqft
216 18th St E
Bradenton, FL 34208 · Whitaker Estate
 Courtesy of EXP REALTY LLC
$539,900
 1 / 60
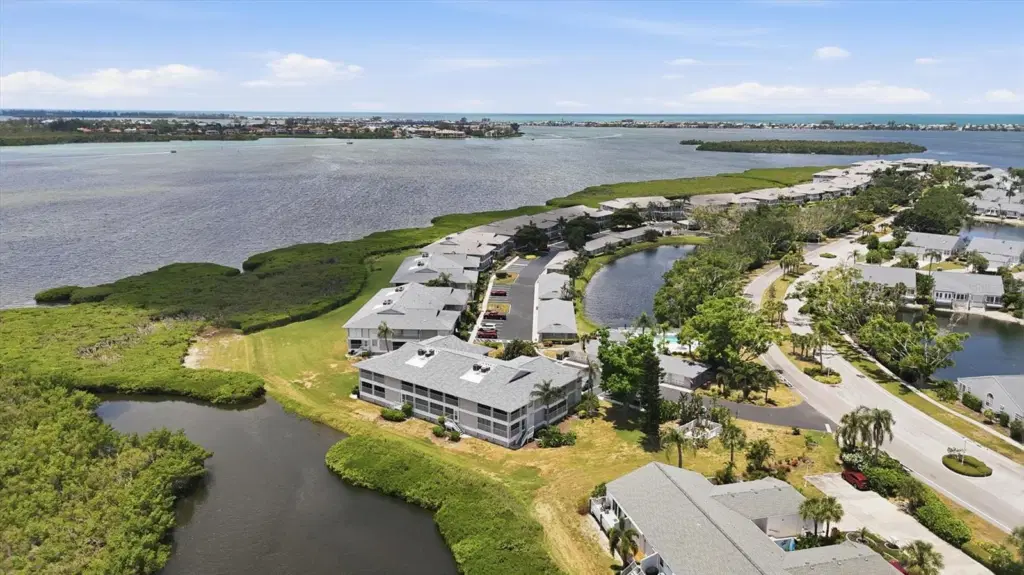
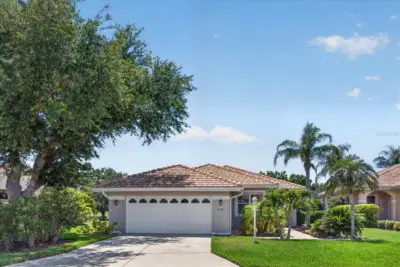
High Ceilings, Panoramic Views and Spacious Living! This is the largest floor plan available in the gorgeous, gated community of Perico Bay Club, with 3 bedrooms and 2 baths! You are welcomed in to the spacious foyer that is open to your large living area and has beautiful barn doors to your office space with built in shelving. Located next to the second bedroom, this wing of the property has a full bathroom with shower and tub. From here you step into the open floor plan with high ceilings and two porches! Your dining room flows into your spacious family room, connected by a wall of sliding glass doors to your grand back porch where you will love the expansive views of the water and preserve. Your bedroom shares these private views, and enjoys an updated en suite bath and large walk in closet. This roomy unit in this picture-perfect community embraces the Florida lifestyle! You will love your private perch, that is just a hop, skip and jump to the neighborhood pool and spa across the way. You will also relish your garage with private storage, and all of the community amenities, just 3 miles to the sugar sand beaches of Anna Maria Island!
Listing courtesy of ISLAND REAL ESTATE-ANNA MARIA.
MLS # A4697561.
43 photos
Courtesy of EXP REALTY LLC
 75 photos
Courtesy of COLDWELL BANKER REALTY
 68 photos
Courtesy of COLDWELL BANKER REALTY
 77 photos
Courtesy of BETTER HOMES AND GARDENS REAL ESTATE ATCHLEY PROPE
Listing information is provided by Participants of the Stellar MLS. IDX information is provided exclusively for personal, non-commercial use, and may not be used for any purpose other than to identify prospective properties consumers may be interested in purchasing. Information is deemed reliable but not guaranteed. Properties displayed may be listed or sold by various participants in the MLS Copyright 2026, Stellar MLS. Last updated: 2026-11-04 7:14 PM EST.