
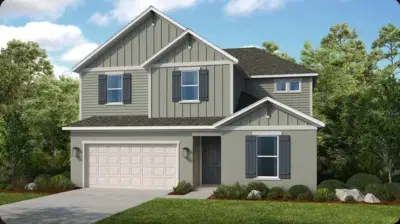
 6 photos
$559,999
4 bd 2.5 ba 2,911 sqft
12759 Dockyard Trl
Palmetto, FL 34221 · Palms At Coasterra
 Courtesy of TAYLOR MORRISON REALTY OF FL
$565,000
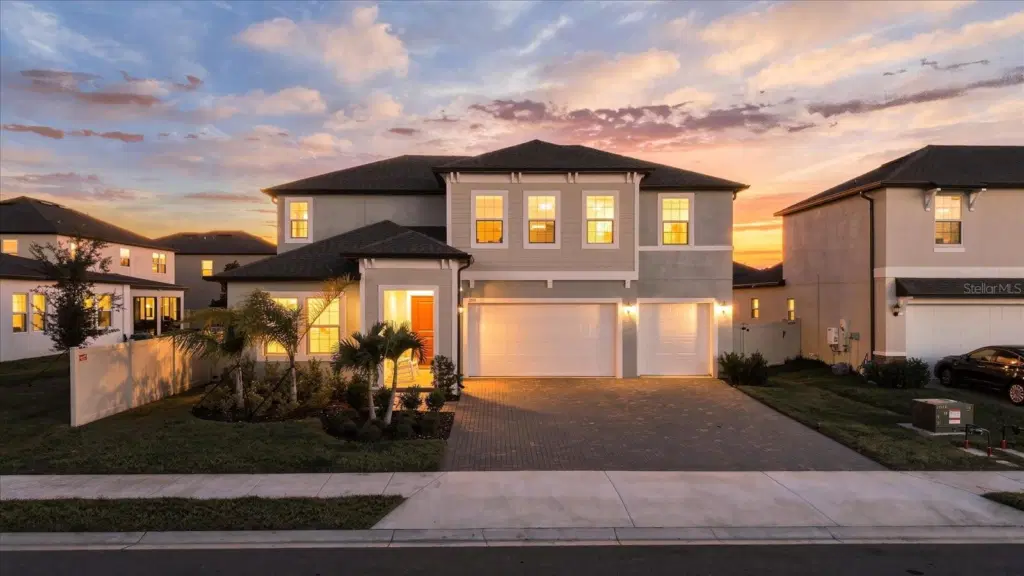
Showing 1 of 70 photos. The rest are loading and will appear shortly.
WHY WAIT TO BUILD WHEN SO MUCH IS ALREADY HERE? Discover an exceptional turn-key opportunity in Stonegate Preserve with this 2025-built Whitney model from Lennar's Pinnacle Series—a sought-after 5-bedroom, 4-bath, 3-car garage floor plan no longer being built in the community! Skip the construction wait and enjoy high-end features already in place. From the moment you enter, abundant natural light and timeless wood-plank-style tile flooring create a welcoming atmosphere. The main level offers maximum flexibility, featuring a luxurious primary suite with a freestanding soaking tub and generous walk-in shower, alongside a separate first-floor guest/in-law suite with an adjacent full bath. The chef’s kitchen boasts GE stainless steel appliances, a gas cooktop, and a large walk-in pantry. Storage is effortless throughout, including massive bedroom closets and a fully finished under-stair storage space.
Upstairs, a spacious loft serves as a second gathering area, complete with a built-in snack station and mini-refrigerator, while three additional bedrooms include one with its own private ensuite. Save thousands post-closing with custom window treatments, fencing, and landscaping already completed. Stonegate Preserve offers resort-style amenities—clubhouse, pool, fitness center, pickleball courts, and playground—with HOA dues covering lawn maintenance and irrigation. Conveniently located near Gulf Coast beaches, dining, and shopping. Schedule your showing today!
Listing courtesy of COMPASS FLORIDA LLC.
MLS # TB8561363.
6 photos
Courtesy of TAYLOR MORRISON REALTY OF FL
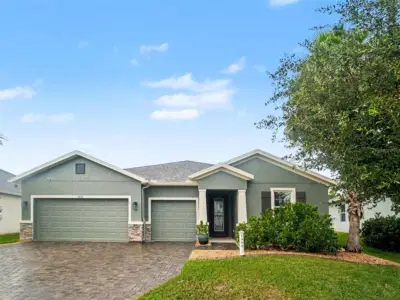 42 photos
Courtesy of EXP REALTY, LLC
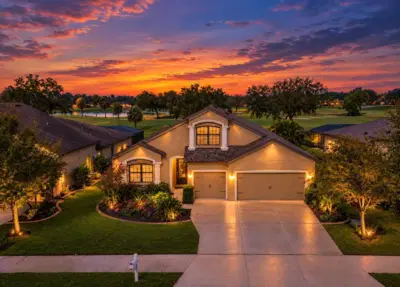 55 photos
Courtesy of LPT REALTY, LLC
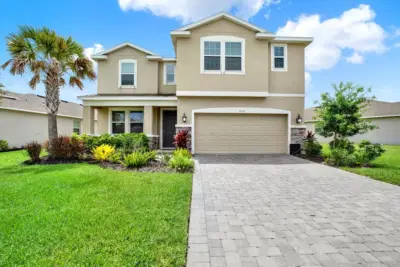 37 photos
Courtesy of FUTURE HOME REALTY INC
Listing information is provided by Participants of the Stellar MLS. IDX information is provided exclusively for personal, non-commercial use, and may not be used for any purpose other than to identify prospective properties consumers may be interested in purchasing. Information is deemed reliable but not guaranteed. Properties displayed may be listed or sold by various participants in the MLS Copyright 2026, Stellar MLS. Last updated: 2026-11-04 2:45 PM EST.