
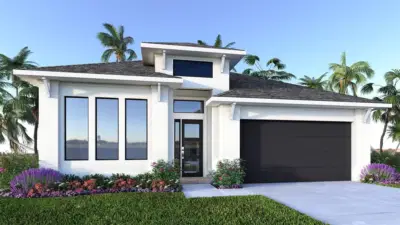
 6 photos
$574,900
4 bd 3 ba 2,555 sqft
10923 37th Avenue East
Palmetto, FL 34221 · Mandarin Grove
 Courtesy of PERRY HOMES
$574,000
 1 / 37
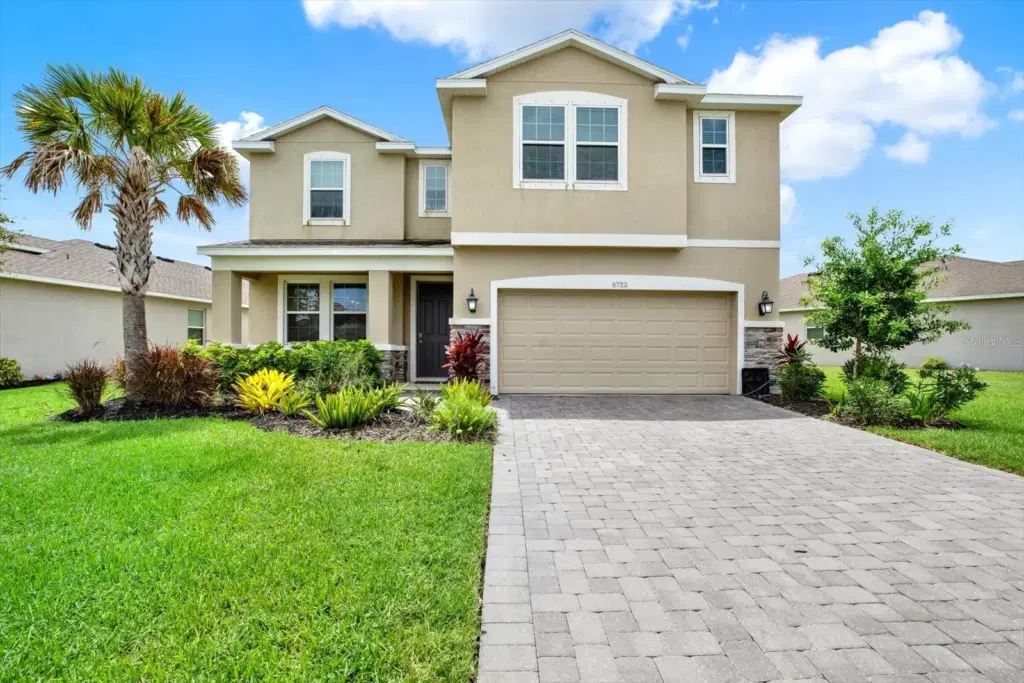
SELLER OFFERING CREDIT for Rate Buydown with acceptable offer! Need space? This is the largest floorplan in the neighborhood and is waiting for you to fill it up. The home has 3650 sq ft, 5 bedrooms and 3.5 baths. With this square footage, every room in the home is larger than you would think. The first floor contains a separate suite for your overnight guests, your parents or yourself. The bedroom is large and features a walk-in closet. The remainder of the first floor is ideal for entertaining. If formal dining is on the schedule, you have a large dining room, with an adjacent butler’s pantry that connects to the kitchen. If the evening calls for more casual, the main living area is wide open including the large kitchen, oversized family room and attached secondary eating area.
The master suite dominates the second floor with a very large bedroom and even larger ensuite bathroom with 2 walk-in closets, a separate tub and shower, dual sinks and an enclosed lavatory. The 2nd floor living area is also oversized at 22’ x12’. The remaining 3 bedrooms on this floor are all larger and all include a walk-in closet. The home sits on an oversized pie-shaped lot that overlooks one of the larger ponds in the neighborhood. If you decide you want a pool, the lot is deep enough that you wont have to cut back on your design to fit it in.
The neighborhood features a community Swimming Pool complete with Cabanas, a clubhouse for community events that can be rented out for your events and very complete fitness center. Several Clubs and a full event schedule mean you can always be busy, if you want to. Call for rate buydown information.
Listing courtesy of FUTURE HOME REALTY INC.
MLS # TB8535063.
6 photos
Courtesy of PERRY HOMES
 New 19 photos
Courtesy of WEEKLEY HOMES REALTY COMPANY
 42 photos
Courtesy of WEEKLEY HOMES REALTY COMPANY
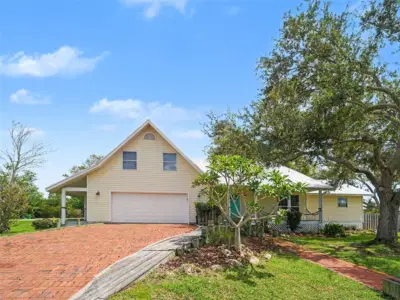 35 photos
Courtesy of MARK SPAIN REAL ESTATE
Listing information is provided by Participants of the Stellar MLS. IDX information is provided exclusively for personal, non-commercial use, and may not be used for any purpose other than to identify prospective properties consumers may be interested in purchasing. Information is deemed reliable but not guaranteed. Properties displayed may be listed or sold by various participants in the MLS Copyright 2026, Stellar MLS. Last updated: 2026-11-04 12:45 PM EST.