
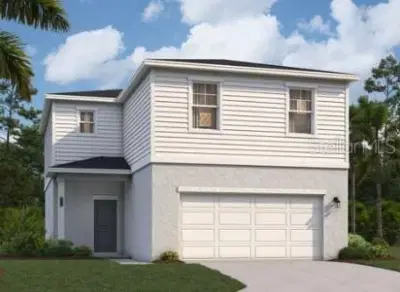
 41 photos
$334,990
4 bd 2.5 ba 1,876 sqft
10063 Morning Meadowlark Trl
Parrish, FL 34219 · Oakfield Trails
 Courtesy of SM FLORIDA BROKERAGE LLC
$335,000
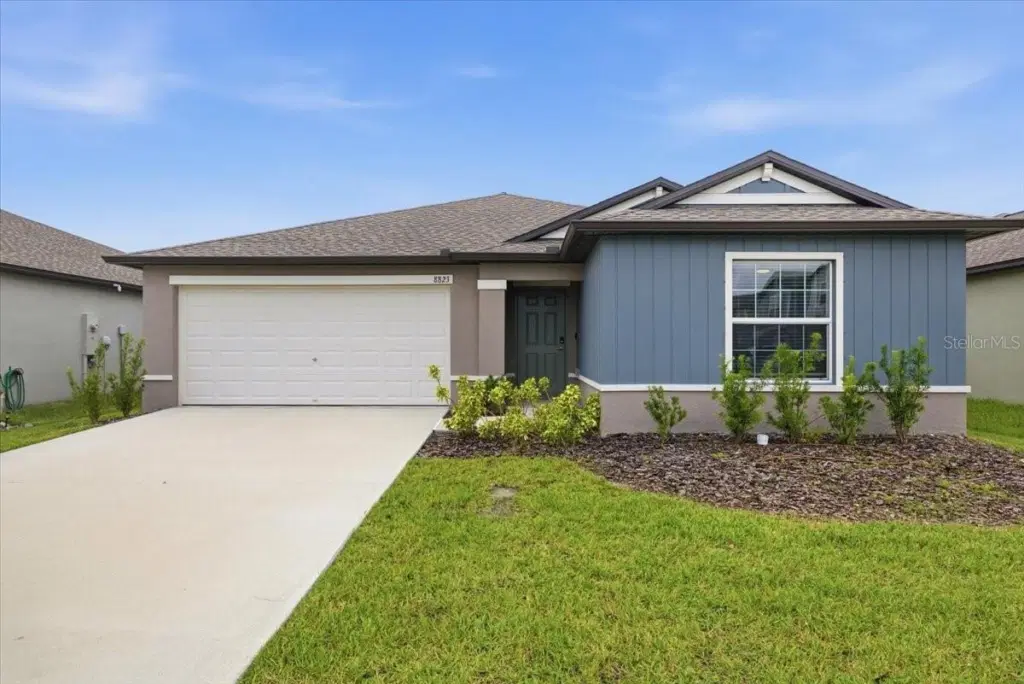
Showing 1 of 44 photos. The rest are loading and will appear shortly.
New construction without the wait, with lagoon life, pond views and gorgeous sunsets in Seaire. Built in 2024, this beautifully updated 4-bedroom, 2-bath home feels bright and spacious from the moment you step inside. High ceilings, a wide entryway and abundant natural light complement the open floor plan, where the kitchen, dining area and living room flow together. The kitchen features gorgeous quartz countertops and white shaker cabinets.
The split floor plan gives the primary suite its own private space, complete with an oversized walk-in closet. Three additional bedrooms offer flexibility for guests, a home office or hobbies. Outside, the pond view and spectacular sunsets are among the seller’s favorite parts of living here.
New gutters and a two-car garage add everyday convenience. Seaire’s 4-acre lagoon recreation area brings the lagoon lifestyle close to home, and the property is nearby to all that’s being developed. Convenient access to I-75 makes it easy to head toward Tampa, St. Pete, or Sarasota.
**Financing opportunity: The seller’s 4.99% mortgage may be assumable through Chase by a qualified buyer, subject to lender approval.
Listing courtesy of LPT REALTY, LLC.
MLS # TB8557938.
41 photos
Courtesy of SM FLORIDA BROKERAGE LLC
 21 photos
Courtesy of FIDATA REAL ESTATE LLC
 20 photos
Courtesy of D.R. HORTON REALTY OF SARASOTA
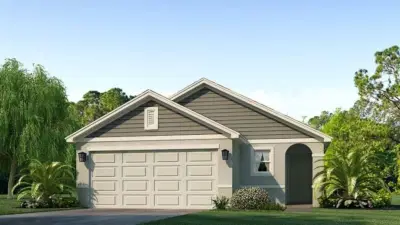 24 photos
Courtesy of D.R. HORTON REALTY OF SARASOTA
Listing information is provided by Participants of the Stellar MLS. IDX information is provided exclusively for personal, non-commercial use, and may not be used for any purpose other than to identify prospective properties consumers may be interested in purchasing. Information is deemed reliable but not guaranteed. Properties displayed may be listed or sold by various participants in the MLS Copyright 2026, Stellar MLS. Last updated: 2026-11-04 2:45 PM EST.