
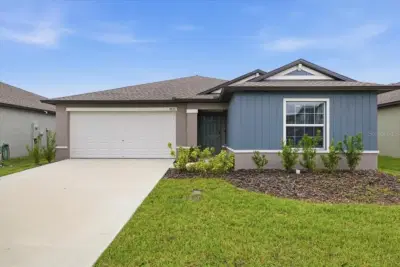
 44 photos
$335,000
4 bd 2 ba 1,939 sqft
8823 Sunset Park Trl
Parrish, FL 34219 · Parrish Lks Ph Ic1 & Ic2
 Courtesy of LPT REALTY, LLC
$334,990
 1 / 41
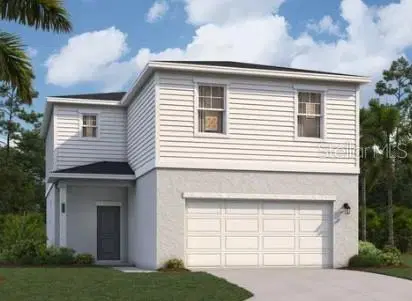
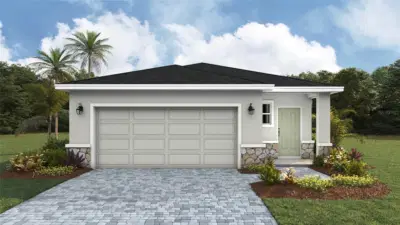
Virtually Staged. Under Construction. Introducing the Cortez II at Oakfield Trails, an ideal suburban setting minutes from shopping, dining, and outdoor recreation.
This Cortez II brings 1,876 square feet across two floors, with four bedrooms, two full baths, a powder room, and a two-car garage. The main level opens into a connected kitchen, dining, and living area where white cabinetry with crown molding and Frost White quartz countertops set a clean, bright tone, and stainless GE appliances line the kitchen alongside a walk-in pantry. Upstairs, four bedrooms include a primary suite with its own en-suite bath, while steel-toned carpet runs through the sleeping areas for a quiet, consistent feel. After a full day, the kitchen island holds prep on one end and dinner plates on the other, keeping conversation going while the meal comes together.
Your new home features:
LED lighting brightens the family room.
Pendant light rough-in is ready above the kitchen.
T-bar pulls finish the vanity cabinetry throughout.
The exterior pairs light siding with gray shutters and a charcoal roof.
Homes like this don't stick around for long. Schedule your private tour today and experience it for yourself.
Listing courtesy of SM FLORIDA BROKERAGE LLC.
MLS # TB8537785.
44 photos
Courtesy of LPT REALTY, LLC
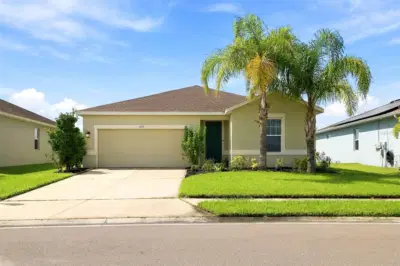 21 photos
Courtesy of FIDATA REAL ESTATE LLC
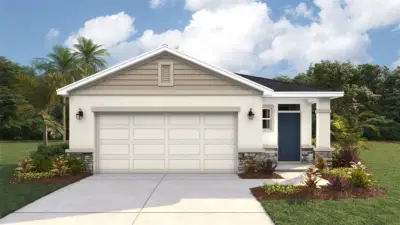 16 photos
Courtesy of D.R. HORTON REALTY OF SARASOTA
 20 photos
Courtesy of D.R. HORTON REALTY OF SARASOTA
Listing information is provided by Participants of the Stellar MLS. IDX information is provided exclusively for personal, non-commercial use, and may not be used for any purpose other than to identify prospective properties consumers may be interested in purchasing. Information is deemed reliable but not guaranteed. Properties displayed may be listed or sold by various participants in the MLS Copyright 2026, Stellar MLS. Last updated: 2026-11-05 4:14 PM EST.