
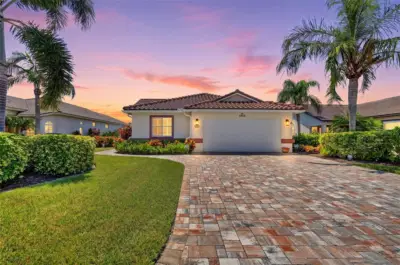
 100 photos
$625,000
3 bd 2 ba 1,551 sqft
6806 Pleasant Hill Rd
Bradenton, FL 34203 · Tara Ph I
 Courtesy of KW SUNCOAST
$626,990
 1 / 9
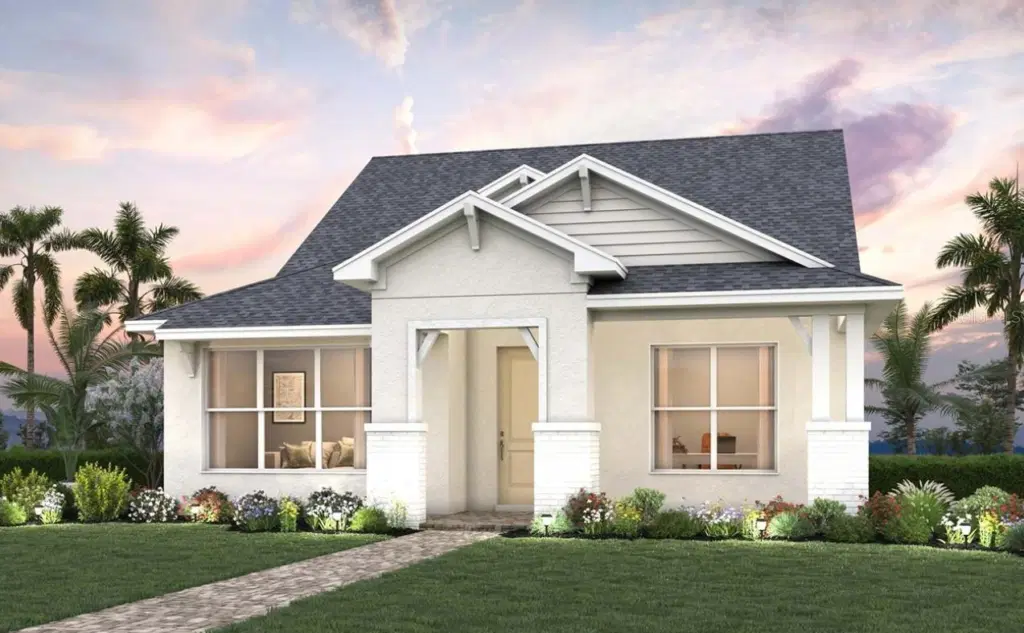
Under Construction. Discover the thoughtfully designed Marina floor plan by David Weekley Homes in the highly sought-after SeaFlower community in West Bradenton. This beautiful two-story home offers 2,193 square feet, featuring 4 bedrooms, 3 full bathrooms, a private study, and a rear-entry 2-car garage, creating the perfect balance of everyday comfort and stylish entertaining.
The open-concept main living area is filled with natural light and seamlessly connects the spacious family room, dining area, and designer kitchen. The kitchen is the heart of the home, complete with a large center island, oversized walk-in pantry, abundant cabinetry, and views extending through the lanai to the backyard—ideal for hosting family gatherings or casual evenings at home.
The first-floor Owner's Retreat provides a peaceful escape with a luxurious ensuite bath and generous walk-in closet. A dedicated study near the front of the home offers the flexibility for a home office, library, or playroom. Upstairs, additional bedrooms provide privacy for family members or guests, making the Marina an excellent choice for multi-generational living or growing families.
Located in the award-winning SeaFlower community, residents enjoy a thoughtfully planned coastal lifestyle just minutes from Anna Maria Island, Robinson Preserve, shopping, dining, and the Gulf beaches. With walkable streets, parks, resort-style amenities, and a prime West Bradenton location, SeaFlower offers an exceptional place to call home.
Listing courtesy of WEEKLEY HOMES REALTY COMPANY.
MLS # TB8552318.
100 photos
Courtesy of KW SUNCOAST
 45 photos
Courtesy of COMPASS FLORIDA LLC
 90 photos
Courtesy of COMPASS FLORIDA LLC
 51 photos
Courtesy of MICHAEL SAUNDERS & COMPANY
Listing information is provided by Participants of the Stellar MLS. IDX information is provided exclusively for personal, non-commercial use, and may not be used for any purpose other than to identify prospective properties consumers may be interested in purchasing. Information is deemed reliable but not guaranteed. Properties displayed may be listed or sold by various participants in the MLS Copyright 2026, Stellar MLS. Last updated: 2026-11-04 3:00 PM EST.