
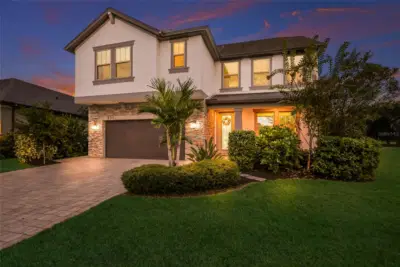
 90 photos
$625,000
3 bd 3.5 ba 3,104 sqft
731 116th Ct Ne
Bradenton, FL 34212 · Raven Crest
 Courtesy of COMPASS FLORIDA LLC
$625,000
 1 / 51
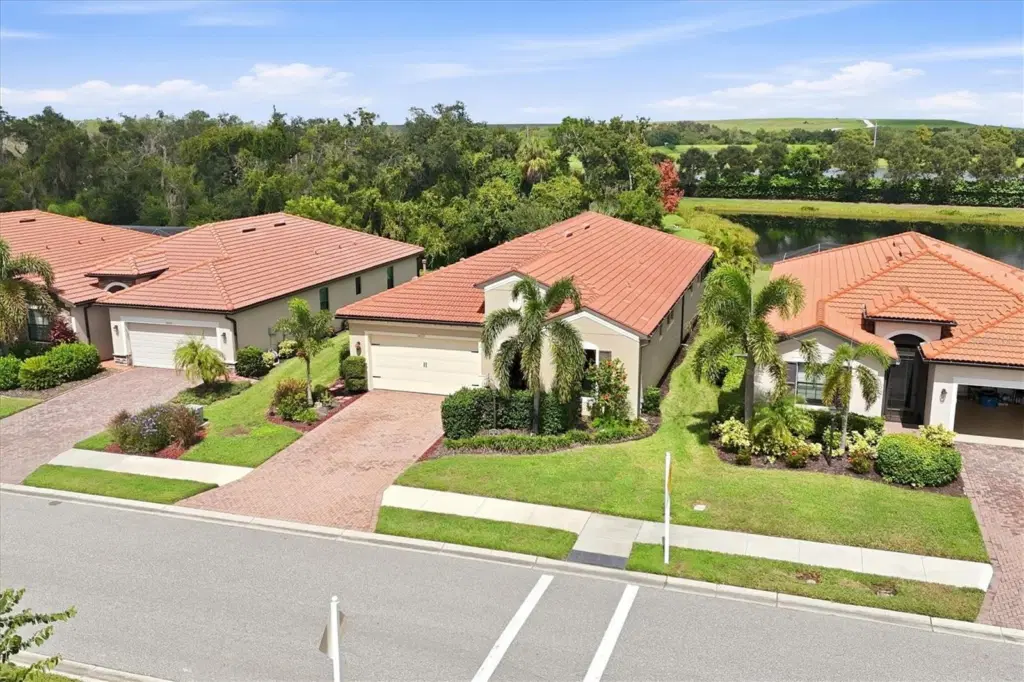
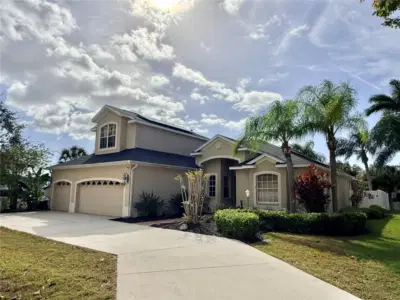
Enjoy peaceful preserve and lake views paired with maintenance-free living in the guard-gated community of Rosedale Country Club. Built by WCI, this Key Largo floor plan offers approximately 2,400 square feet with three en suite bedrooms, three-and-a-half bathrooms, and inviting spaces for everyday living and entertaining—all with no CDD fees.
The recently updated kitchen features white wood cabinetry, quartz overlay countertops, a generous breakfast bar, walk-in pantry, GAS range, and an eat-in area. The open great room design provides spacious living and gathering areas, while a separate dining room with a closet offers flexibility for an office or additional sleeping space. Each bedroom features its own private bathroom, providing comfort and privacy for family and guests. The IMPACT WINDOWS AND DOORS, tile roof and water softener system add peace of mind.
Step outside to a covered lanai with roll-down screens and an extended paver patio, where tranquil lake and preserve views create a beautiful backdrop for morning coffee, outdoor dining, or simply unwinding.
The HOA fee includes a social membership with access to the community clubhouse, restaurant, fitness center, tennis and pickleball courts and pool. With flexible living spaces, thoughtful updates, and a scenic setting, this home brings together comfort, convenience, and the true Florida lifestyle.
Listing courtesy of MICHAEL SAUNDERS & COMPANY.
MLS # A4706332.
90 photos
Courtesy of COMPASS FLORIDA LLC
 45 photos
Courtesy of COMPASS FLORIDA LLC
 100 photos
Courtesy of KW SUNCOAST
 Coming Soon
Courtesy of PREFERRED SHORE LLC
Listing information is provided by Participants of the Stellar MLS. IDX information is provided exclusively for personal, non-commercial use, and may not be used for any purpose other than to identify prospective properties consumers may be interested in purchasing. Information is deemed reliable but not guaranteed. Properties displayed may be listed or sold by various participants in the MLS Copyright 2026, Stellar MLS. Last updated: 2026-11-04 2:30 PM EST.