
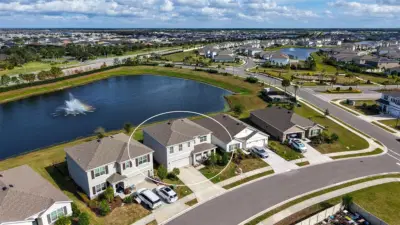
 59 photos
$490,000
5 bd 3 ba 2,605 sqft
17329 Reserva Dr
Bradenton, FL 34211 · Solera At Lakewood Ranch
 Courtesy of U.S. INVEST INTERNATIONAL LLC
$490,000
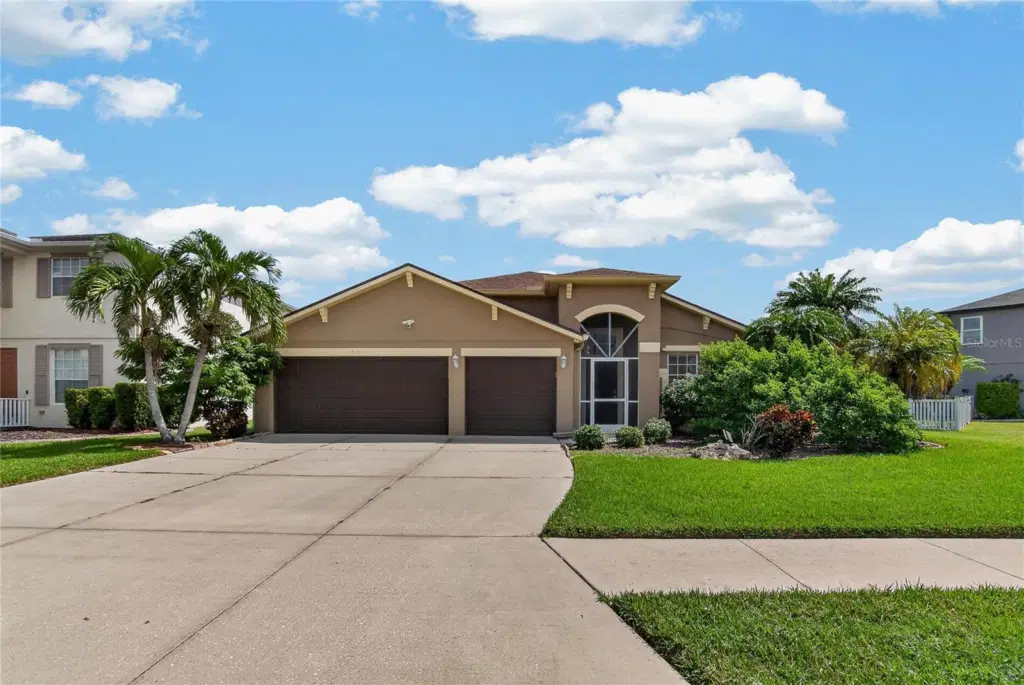 1 / 60
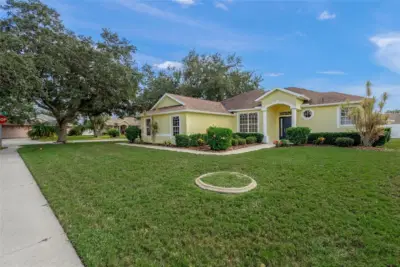
Welcome to this beautifully updated 4-bedroom, 2-bathroom, 3-car garage home in the highly desirable Barrington Ridge community. Perfectly positioned to capture tranquil pond views, this property offers an ideal blend of style, modern comfort, and functional space.
The entire home feels fresh and inviting, highlighting recent interior and exterior paint that creates a clean, cohesive aesthetic. Inside, the elegantly remodeled bathrooms deliver a sophisticated finish, while the spacious 3-car garage adds exceptional storage and parking convenience.
Unwind or entertain on the covered patio, which looks out over a private backyard oasis where serene waterfront vistas offer the perfect backdrop for outdoor dining and relaxation.
Barrington Ridge residents also enjoy access to wonderful community amenities, including a community pool and playground, providing additional opportunities for recreation, relaxation, and connecting with neighbors. Don't miss this opportunity to own a stunning waterfront property in one of the area's most sought-after communities.
Listing courtesy of FUTURE HOME REALTY INC.
MLS # TB8551256.
59 photos
Courtesy of U.S. INVEST INTERNATIONAL LLC
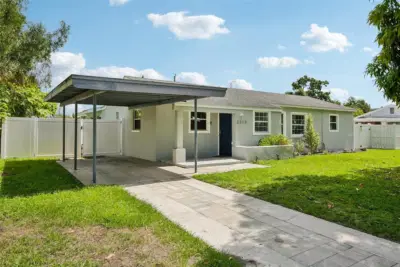 38 photos
Courtesy of MARCUS & COMPANY REALTY
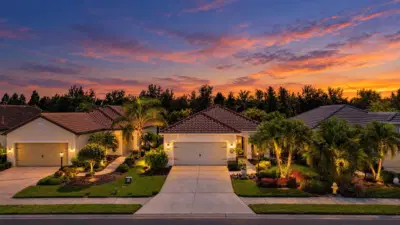 56 photos
Courtesy of REAL BROKER, LLC
 47 photos
Courtesy of PREFERRED SHORE LLC
Listing information is provided by Participants of the Stellar MLS. IDX information is provided exclusively for personal, non-commercial use, and may not be used for any purpose other than to identify prospective properties consumers may be interested in purchasing. Information is deemed reliable but not guaranteed. Properties displayed may be listed or sold by various participants in the MLS Copyright 2026, Stellar MLS. Last updated: 2026-11-04 2:45 PM EST.