
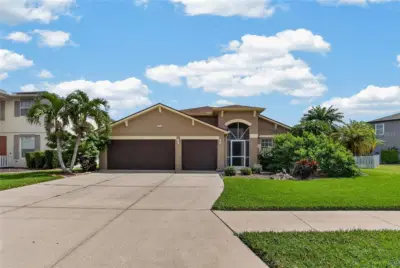
 89 photos
$490,000
4 bd 2 ba 2,429 sqft
6129 41st Street St E
Bradenton, FL 34203 · Barrington Ridge Ph 1b
 Courtesy of FUTURE HOME REALTY INC
$490,000
Showing 1 of 47 photos. The rest are loading and will appear shortly.
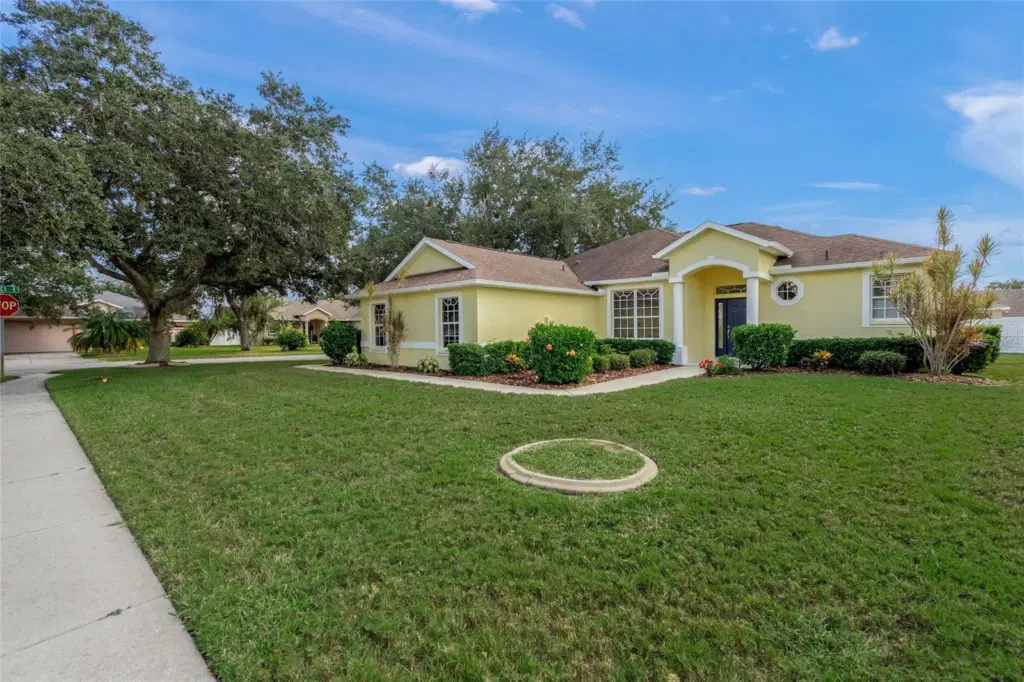
Welcome to this beautifully updated 3-bedroom, 2-bathroom home located in the quite Creekwood community featuring a private pool and an impressive list of recent upgrades! Situated on a LARGE CORNER LOT, this property offers space, comfort, and peace of mind with major improvements already completed.
Enjoy the fresh look of NEW INTERIOR AND EXTERIOR PAINT, NEWER ROOF (6 years old), and a NEW A/C and DUCT WORK for added comfort and efficiency. NEW LUXURY VINYL FLOORING IN ALL BEDROOMS, REFRIGERATOR, MICROWAVE, STOVE AND WASHER/DRYER 6 MONTHS OLD, giving the home a modern, updated feel. Step outside to your own private backyard retreat, complete with a refreshing pool and a NEWLY RESURFACED POOL DECK—perfect for relaxing, entertaining guests, or enjoying sunny days at home.
With its spacious corner-lot setting, extensive updates, and inviting outdoor living space, this home is a wonderful opportunity for buyers looking for comfort, convenience, and value.
Enjoy the convenience of living close to everything! This desirable location puts you just minutes from a variety of shopping, restaurants, and dining options, beautiful Gulf Coast beaches, and convenient access to medical facilities and healthcare services. Whether you're looking to enjoy a day at the beach, explore local shops, grab dinner with friends, or take care of everyday errands, everything you need is within easy reach. Experience the perfect blend of convenience, lifestyle, and location! Major upgrades, a private pool, and plenty of space—this home is a must-see! Schedule your private showing today and discover everything this property has to offer.
Listing courtesy of PREFERRED SHORE LLC.
MLS # A4710827.
89 photos
Courtesy of FUTURE HOME REALTY INC
 38 photos
Courtesy of MARCUS & COMPANY REALTY
 56 photos
Courtesy of REAL BROKER, LLC
 59 photos
Courtesy of U.S. INVEST INTERNATIONAL LLC
Listing information is provided by Participants of the Stellar MLS. IDX information is provided exclusively for personal, non-commercial use, and may not be used for any purpose other than to identify prospective properties consumers may be interested in purchasing. Information is deemed reliable but not guaranteed. Properties displayed may be listed or sold by various participants in the MLS Copyright 2026, Stellar MLS. Last updated: 2026-11-04 3:30 PM EST.