
 78 photos
$370,000
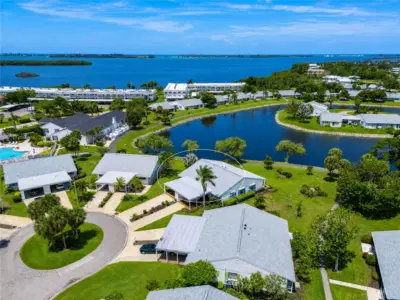
2 bd 2 ba 1,250 sqft
9425 Andover Cir
Bradenton, FL 34210 · Mount Vernon Ph 1-b
 Courtesy of WAGNER REALTY
$370,000
 1 / 52
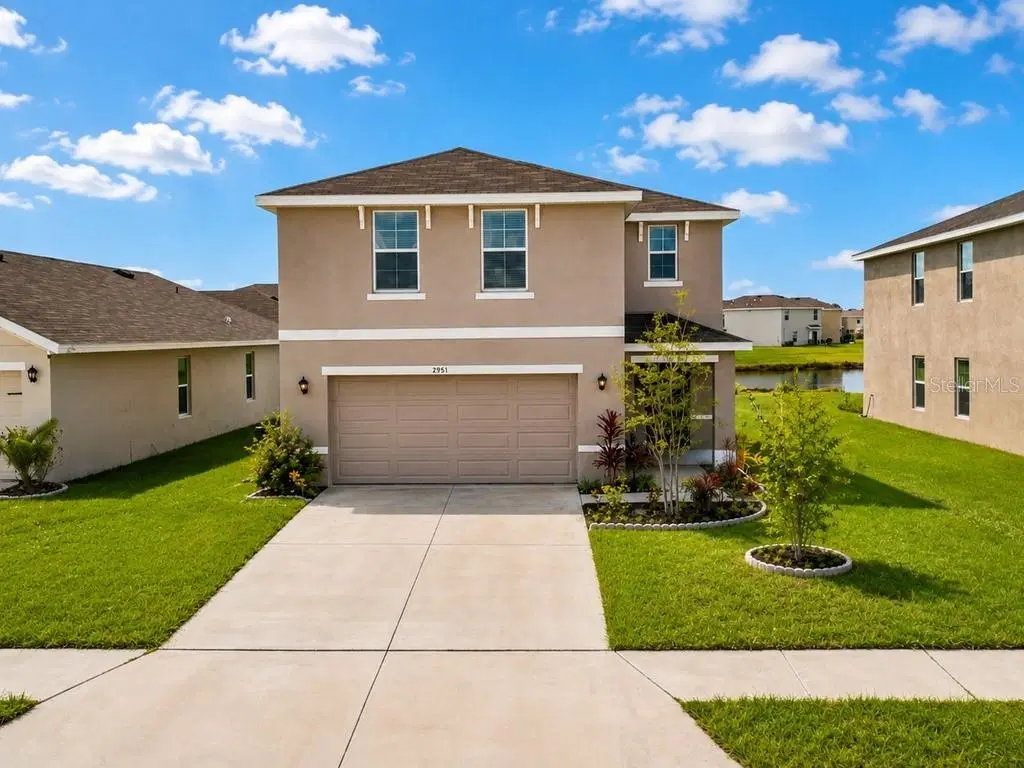
Welcome to 2951 Rock Sound St in Bradenton’s Evergreen community. This 4-bedroom, 2.5-bath home offers approximately 2,260 sq ft of living space, a versatile upstairs loft, and a 2-car garage. The open first-floor layout connects the Great Room, dining area, and kitchen, creating a comfortable flow for everyday living and entertaining. The kitchen features granite countertops, a large center island, pantry, ample cabinetry, and included appliances, while sliding glass doors provide natural light and easy access to the outdoor area. Ceramic tile runs throughout the main living areas. Upstairs, the primary suite includes a walk-in closet and private bath, along with three additional bedrooms, a spacious loft, and a dedicated laundry room with a washer and dryer. The loft provides valuable additional living space for a media room, home office, playroom, or lounge. Additional features include central electric HVAC, irrigation system, landscaped yard, public water and sewer, and an attached 2-car garage. Evergreen offers a community swimming pool and sidewalks, adding convenient amenities without the upkeep of a private pool. Located near SR-64 with easy access to I-75, shopping, dining, recreation, and the greater Bradenton-Sarasota area. If you are looking for four bedrooms, multiple living spaces, an open kitchen, community amenities, and a convenient Bradenton location, 2951 Rock Sound St deserves a closer look. Schedule your private showing today.
Listing courtesy of LOKATION.
MLS # TB8545246.
78 photos
Courtesy of WAGNER REALTY
 31 photos
Courtesy of MIHARA & ASSOCIATES INC.
 15 photos
Courtesy of MALTBIE REALTY GROUP
 41 photos
Courtesy of COLDWELL BANKER REALTY
Listing information is provided by Participants of the Stellar MLS. IDX information is provided exclusively for personal, non-commercial use, and may not be used for any purpose other than to identify prospective properties consumers may be interested in purchasing. Information is deemed reliable but not guaranteed. Properties displayed may be listed or sold by various participants in the MLS Copyright 2026, Stellar MLS. Last updated: 2026-11-04 12:45 PM EST.