
 31 photos
$370,000
3 bd 2.5 ba 1,520 sqft
7339 Skybird Rd #7339
Bradenton, FL 34209 · Palma Sola Trace
 Courtesy of MIHARA & ASSOCIATES INC.
$370,000
 1 / 60
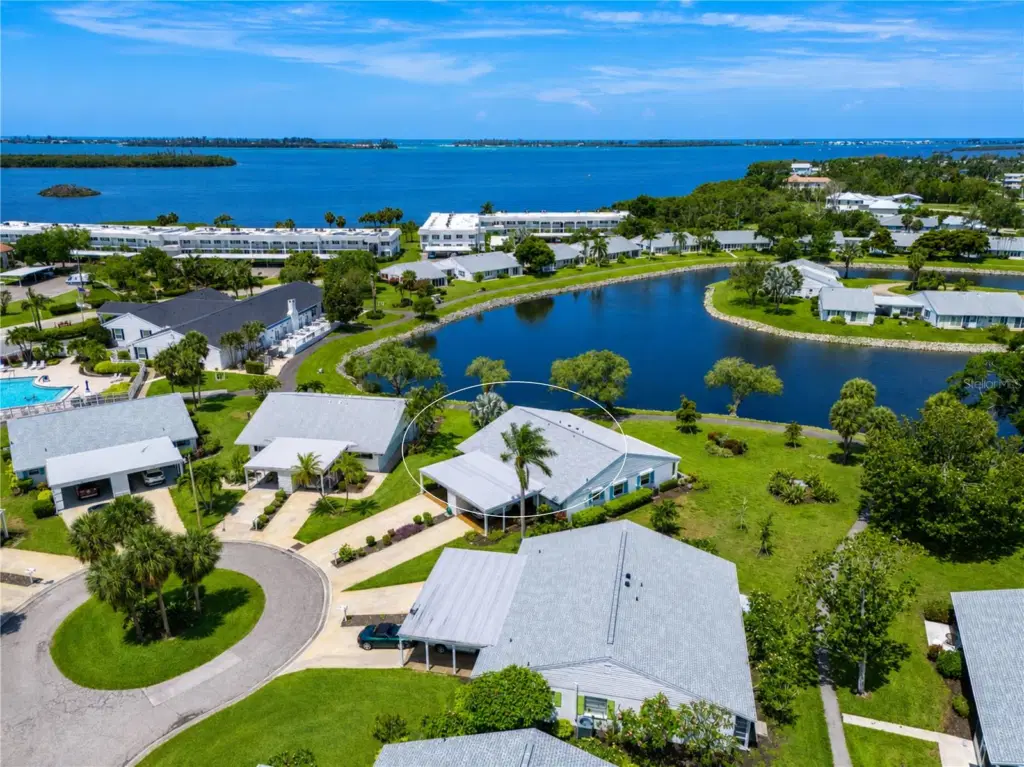
PERFECTLY POSITIONED ON A PEACEFUL LAKEFRONT CUL-DE-SAC in a vibrant bay front community just steps from the clubhouse and amenities, this beautifully maintained move-in ready single-level villa combines comfort, convenience, and an active coastal lifestyle.
FROM THE MOMENT YOU ARRIVE, you'll appreciate the wide newer driveway, oversized carport with refreshed Poly-Pebble flooring, convenient ramp entry with railing, and 12' x 5' secure exterior storage room. A private lakefront paver patio provides the perfect place to enjoy morning coffee, evening sunsets, and abundant wildlife, while a sidewalk connects directly to the scenic walking path that meanders throughout the community. BUILT WITH DURABLE CONCRETE BLOCK CONSTRUCTION, this residence offers valuable peace of mind with a 2022 roof featuring third-nail roof-to-wall connectors for insurance savings, impact-resistant windows, storm shutters on the sunroom windows, and numerous thoughtful updates throughout. INSIDE, THE OPEN-CONCEPT FLOOR PLAN is bright, welcoming, and designed for effortless everyday living. The desirable split-bedroom layout provides privacy for owners and guests, while a pocket door creates a private guest suite when entertaining overnight visitors. Rich plank wood flooring flows through the living room, dining area, and bedrooms, complemented by tile flooring in the entry, kitchen, sunroom, and bathrooms. Plantation shutters throughout, coastal-inspired paint colors, recessed lighting, tray ceiling details, six-panel doors, and abundant natural light create an inviting atmosphere. THE BEAUTIFULLY UPDATED KITCHEN is both functional and stylish, featuring abundant wood cabinetry, granite countertops, stainless steel appliances including a convection oven, tile backsplash, diagonal tile flooring, coffee bar, organizational storage features, undercabinet lighting, and ample workspace for preparing meals and gathering with friends and family. THE SUNROOM serves as an extension of the living space, offering tranquil lake views and sliding doors that open directly to the paver patio, seamlessly blending indoor and outdoor living.
THE SPACIOUS PRIMARY SUITE includes a customized closet organization system and easy access to additional attic storage via pull-down stairs. The beautifully renovated primary bath features updated shower tile, corner shelving, safety grab bars, a semi-frameless glass enclosure, coordinating vanity, wall cabinetry, updated lighting, mirror, and fixtures. Guests will enjoy an equally impressive updated secondary bathroom. ADDITIONAL FEATURES include a Nest thermostat, extensive storage solutions throughout, and countless thoughtful details that make daily living easier and more enjoyable. ALL OF THIS is located within a vibrant waterfront community known for its beautiful grounds, active social calendar, and exceptional amenities. Whether you're seeking a year-round residence or a seasonal retreat, this lakefront villa offers the perfect combination of comfort, security, convenience, and Florida charm. COMMUNITY FEATURES remodeled clubhouse, banquet room, billiards, ping-pong, library/game room, lakeside veranda, boat docks, heated pool, tennis, pickleball, shuffleboard, bocce ball, spa, sauna, workshop, chip/putting green, walking paths, butterfly garden, bayfront park, kayak launch/storage, bayside pavilion, lakeside gazebo, bird sanctuary, tidal pond, many lakes, spacious grounds of nearly 90 acres teaming with Florida wildlife!
Listing courtesy of WAGNER REALTY.
MLS # A4696055.
31 photos
Courtesy of MIHARA & ASSOCIATES INC.
 52 photos
Courtesy of LOKATION
 41 photos
Courtesy of COLDWELL BANKER REALTY
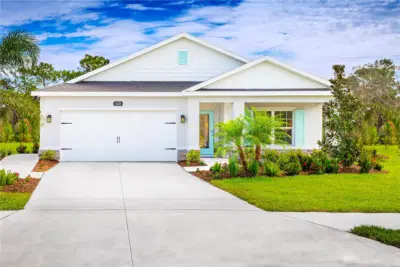 15 photos
Courtesy of MALTBIE REALTY GROUP
Listing information is provided by Participants of the Stellar MLS. IDX information is provided exclusively for personal, non-commercial use, and may not be used for any purpose other than to identify prospective properties consumers may be interested in purchasing. Information is deemed reliable but not guaranteed. Properties displayed may be listed or sold by various participants in the MLS Copyright 2026, Stellar MLS. Last updated: 2026-11-04 2:30 PM EST.