
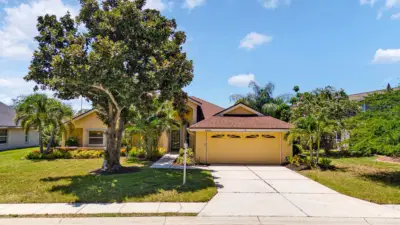
 85 photos
$735,000
3 bd 2 ba 2,544 sqft
5410 61st St E
Bradenton, FL 34203 · River Landings Bluffs Ph I
 Courtesy of IMPULSE REALTY INTERNATIONAL
$734,900
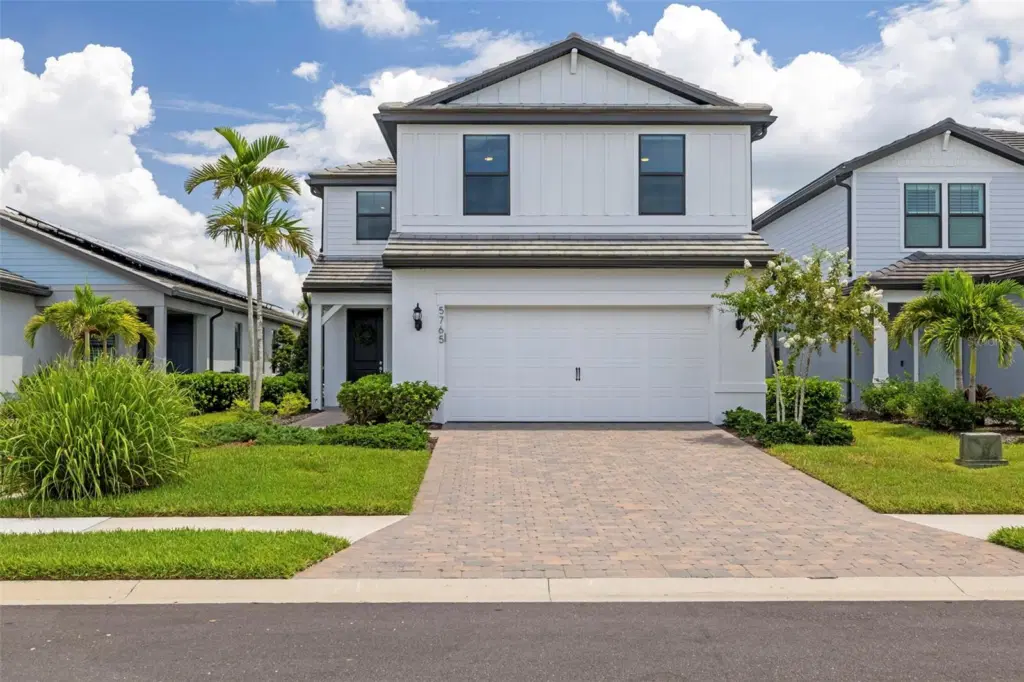 1 / 60
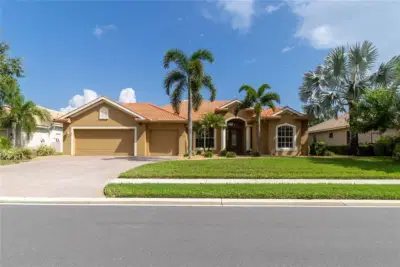
This meticulously maintained home at Sapphire Point, one of Lakewood Ranch’s desirable gated communities, offers an exceptional Florida lifestyle and maintenance-free living. Surrounded by 60 acres of preserved natural landscaping and 35 acres of scenic lakes, this 5 bedroom, 3 bath home features hurricane impact glass throughout, an extended garage and spacious open floor plan. Upon entering, you are greeted by a spacious foyer featuring a striking staircase with wrought iron railing and soaring ceilings, setting the tone for the home's open and inviting design. The stunning chef-inspired kitchen showcases custom cabinetry with elegant crown molding, built-in stainless-steel appliances, a crisp subway-tile backsplash and an expansive quartz island with an integrated sink, offering exceptional workspace and storage. The kitchen flows seamlessly into the living and dining areas, creating an ideal space for both everyday living and entertaining. Sliding glass doors open to the covered lanai and outdoor living area, where you can relax poolside in your private saltwater pool while enjoying peaceful water views. Residents of Sapphire Point enjoy resort-style amenities including a sparkling resort-style pool, clubhouse with catering kitchen, state of the art fitness center, a playground, basketball courts and dog park. Enjoy the convenience of being just minutes away from an array of restaurants, fine dining, shopping including University Town Center and Waterside, and the Premier Sports Campus, offering everything you need for exceptional Florida living. Schedule your private showing today and make this beautiful home yours!
Listing courtesy of CHARLES RUTENBERG REALTY INC.
MLS # TB8543478.
85 photos
Courtesy of IMPULSE REALTY INTERNATIONAL
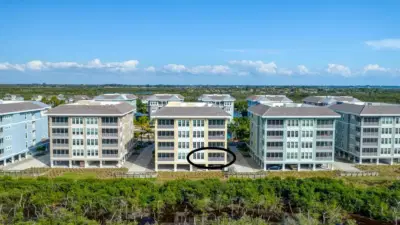 58 photos
Courtesy of DALTON WADE INC
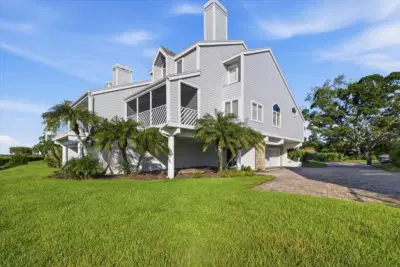 66 photos
Courtesy of KELLER WILLIAMS ON THE WATER S
 60 photos
Courtesy of DALTON WADE INC
Listing information is provided by Participants of the Stellar MLS. IDX information is provided exclusively for personal, non-commercial use, and may not be used for any purpose other than to identify prospective properties consumers may be interested in purchasing. Information is deemed reliable but not guaranteed. Properties displayed may be listed or sold by various participants in the MLS Copyright 2026, Stellar MLS. Last updated: 2026-11-04 2:30 PM EST.