
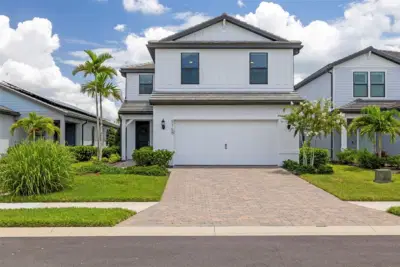
 80 photos
$734,900
5 bd 3 ba 2,616 sqft
5765 Silverside Pine Ct
Bradenton, FL 34211 · Sapphire Point Ph I & Ii Subph 1a, 1b, 1
 Courtesy of CHARLES RUTENBERG REALTY INC
$735,000
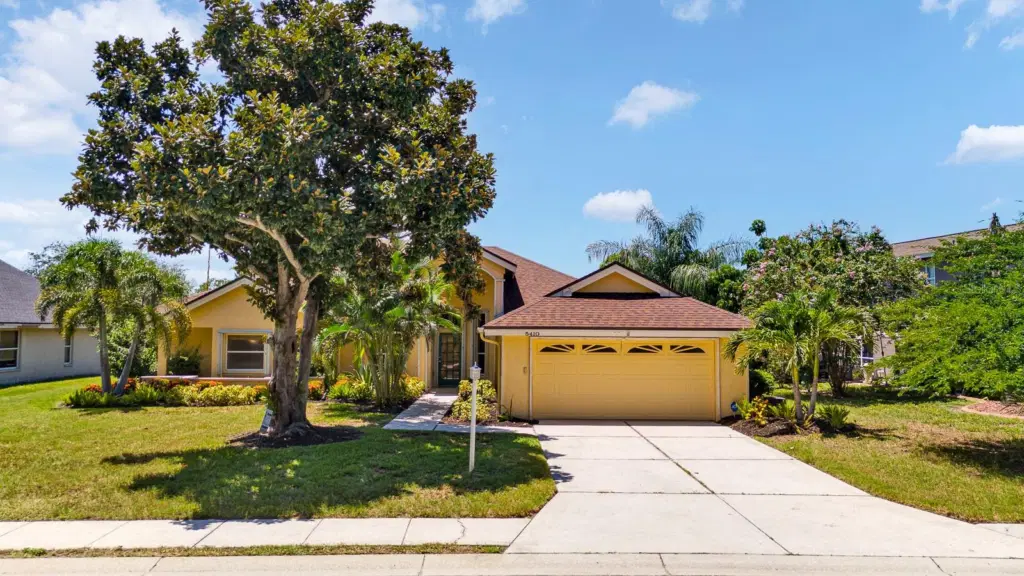
Showing 1 of 85 photos. The rest are loading and will appear shortly.
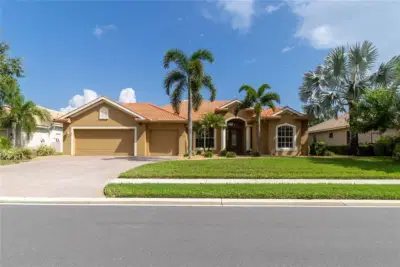
Virtually Staged. BACK ON THE MARKET, HUGE PRICE REDUCTION Waterfront Home on the Braden River with Gulf Access. Water lovers will love this spacious waterfront home on the beautiful Braden River, offering access to the Gulf of Mexico.This home features an open floor plan with 3 bedrooms plus a den, 2 bathrooms, a living room, family room, and dining room. Additional features include cathedral ceilings, crown molding, a wood-burning fireplace, and more than 2,000 square feet of screened outdoor living space with a large deck/patio. The home also offers complete hurricane shutters and an oversized swimming pool.Recent improvements include: • New $70,000 seawall • New pool cage • Newer roof • Newer appliances • Tile flooring in the common areas • Lanai foundation repair • Entire house re-plumbed in the attic • New sod in the front and back yardsEnjoy breathtaking, colorful sunsets from the porch. During the winter months, you may see manatees playing in the warm river, fish jumping in the water, and, if you're lucky, even dolphins! Conveniently located close to I-75 and Sarasota's beautiful Gulf beaches, this home offers the perfect combination of waterfront living and easy access to shopping, dining, entertainment. Some cosmetic updates remain and can be completed according to your personal taste. Come make this special waterfront property your own
Listing courtesy of IMPULSE REALTY INTERNATIONAL.
MLS # A4703101.
80 photos
Courtesy of CHARLES RUTENBERG REALTY INC
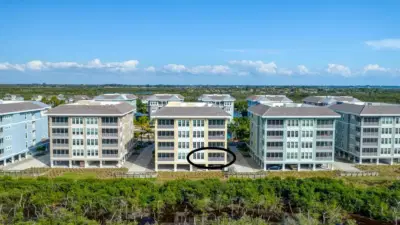 58 photos
Courtesy of DALTON WADE INC
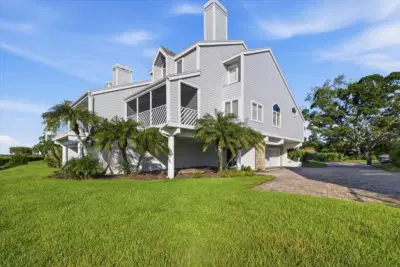 66 photos
Courtesy of KELLER WILLIAMS ON THE WATER S
 60 photos
Courtesy of DALTON WADE INC
Listing information is provided by Participants of the Stellar MLS. IDX information is provided exclusively for personal, non-commercial use, and may not be used for any purpose other than to identify prospective properties consumers may be interested in purchasing. Information is deemed reliable but not guaranteed. Properties displayed may be listed or sold by various participants in the MLS Copyright 2026, Stellar MLS. Last updated: 2026-11-04 2:30 PM EST.