
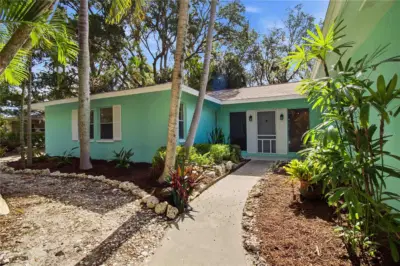
 52 photos
$543,900
3 bd 2 ba 1,708 sqft
3629 Egerton Cir
Sarasota, FL 34233 · Beneva Park
 Courtesy of FINE PROPERTIES
$542,990
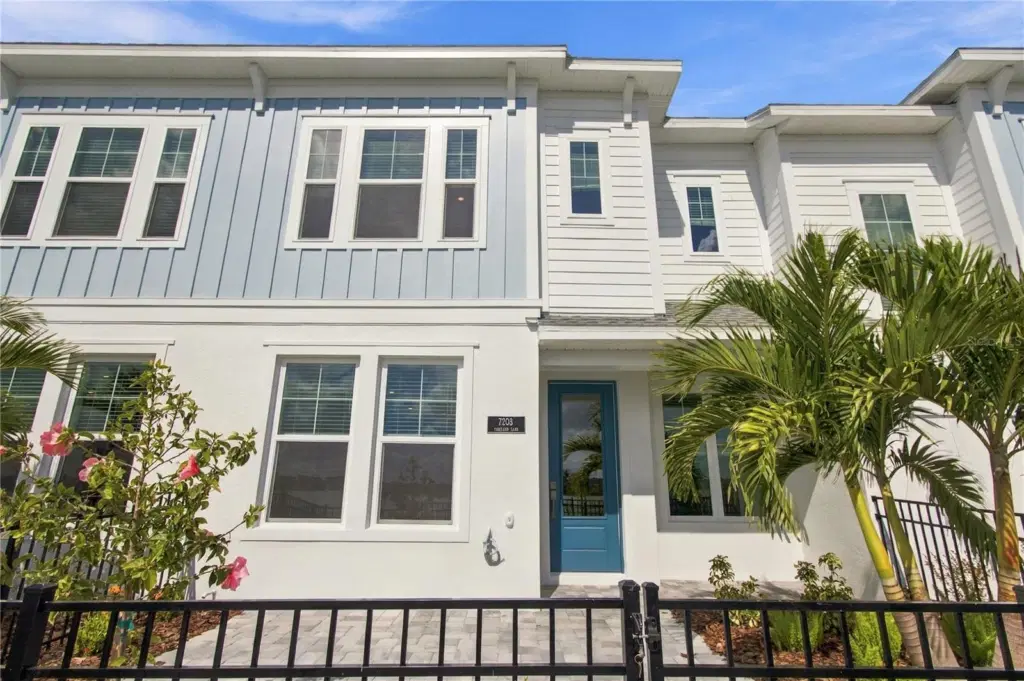
Showing 1 of 27 photos. The rest are loading and will appear shortly.
Discover the Seawater floor plan by David Weekley Homes in the highly sought-after Emerald Landing community on homesite 25. Perfectly positioned right on Spoonbill Lake, this homesite offers breathtaking water and sunset views throughout the living space and primary suite. Inside, the thoughtfully designed open-concept layout seamlessly connects the kitchen, dining, and family room—creating the perfect space for entertaining guests or enjoying everyday living on the first level. The gourmet kitchen features a large center island overlooking the main living area, ample counter space, and an inviting layout that makes it the heart of the home. Expansive windows fill the home with natural light. The private owner’s suite is designed for relaxation with a spacious bedroom, well-appointed bathroom + Super Shower and generous walk-in closet. Additional bedrooms provide flexible space for family, guests, or a home office. Built with the quality craftsmanship and energy-efficient features that David Weekley Homes is known for, this home offers comfort, style, and long-term value.
Located in Emerald Landing, residents enjoy a welcoming neighborhood atmosphere with convenient within walking to Waterside for access to shopping, dining, entertainment, and major roadways. Emerald Landing offers a Resort Style pool with lap lanes, Cabanas, Entertainment lawn, Pickleball Courts, Fire Pit, Dog Park, Boat Dock, and a Water Taxi, and Walking & jogging paths overlooking picturesque view of King Fisher Lake. Don’t miss the opportunity to own this beautiful Seawater townhome in Emerald Landing—a rare combination of location! Call us today for a personalized appt with our consultants. **This home includes a 5.49% interest rate incentive.
Listing courtesy of WEEKLEY HOMES REALTY COMPANY.
MLS # TB8543009.
52 photos
Courtesy of FINE PROPERTIES
 90 photos
Courtesy of BERKSHIRE HATHAWAY HOMESERVICE
 40 photos
Courtesy of COLDWELL BANKER REALTY
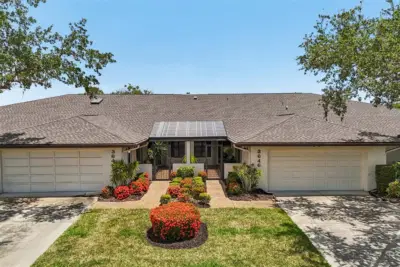 45 photos
Courtesy of MICHAEL SAUNDERS & COMPANY
Listing information is provided by Participants of the Stellar MLS. IDX information is provided exclusively for personal, non-commercial use, and may not be used for any purpose other than to identify prospective properties consumers may be interested in purchasing. Information is deemed reliable but not guaranteed. Properties displayed may be listed or sold by various participants in the MLS Copyright 2026, Stellar MLS. Last updated: 2026-11-04 1:45 PM EST.