
 New 60 photos
$545,000
2 bd 2 ba 1,262 sqft
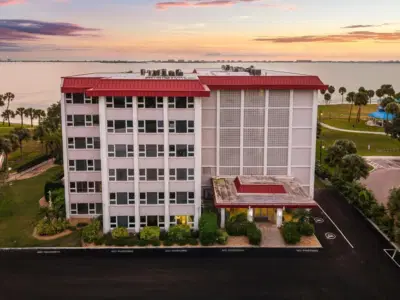
1100 Imperial Dr #108
Sarasota, FL 34236 · Bays Bluff Atps Sec 1
 Courtesy of LOYD ROBBINS & CO. LLC
$545,000
 1 / 40
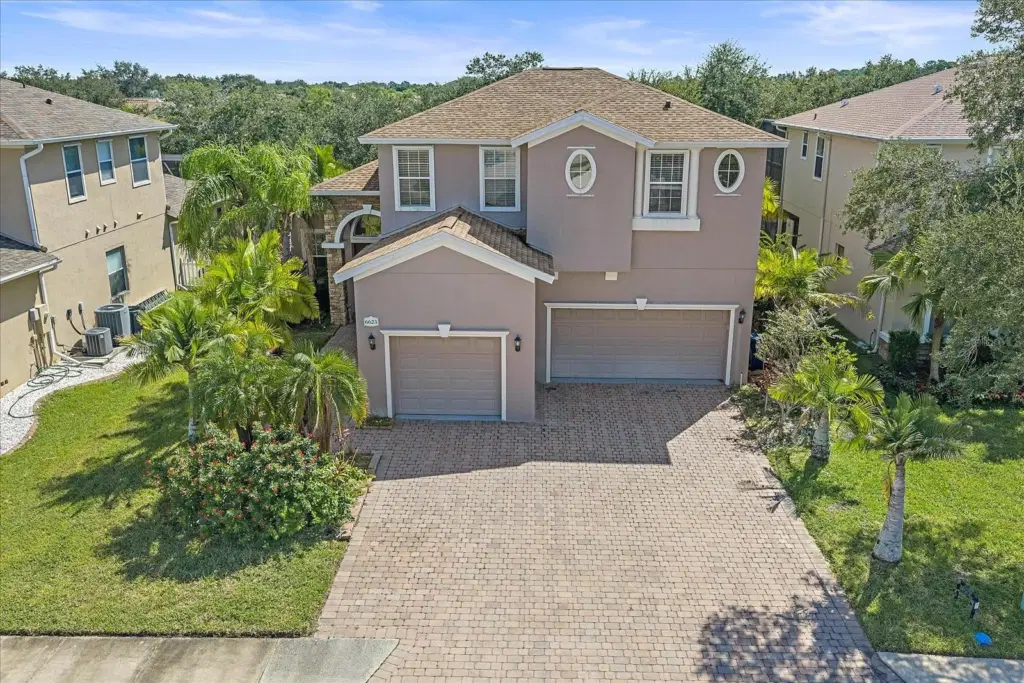
This natural light-filled 4 bedroom, 4 bath, two-story home with a 3 car garage has all the space your family needs! The first impression sets the tone: paver driveway, double front doors, soaring 14-ft ceilings, arched entryways and wrought-iron accents. The open great room flows through French doors to a covered, screened patio that catches the morning sun, making everyday living and entertaining effortless. The kitchen features granite countertops, a center island and a large pantry. The first floor also offers a den/office, a ground-floor bedroom with full bath, and a laundry room with sink just off the garage. Upstairs, the primary suite is a true retreat, with a spacious sitting area ideal for an office or home gym, a private screened balcony, and an oversized walk-in closet. Bedrooms three and four each have their own bath, and a second-floor laundry room adds everyday convenience. Major updates are already done: roof (2022), HVAC (2023) and water heater (2021), plus hurricane shutters and a central vacuum system. Residents enjoy a community pool, no CDD and low HOA fees. You're minutes from downtown Sarasota, SRQ airport, I-75 and University Parkway's shopping and dining at UTC, with some of Florida's best Gulf beaches an easy drive away. Schedule your private showing today!
Listing courtesy of COLDWELL BANKER REALTY.
MLS # A4707248.
New 60 photos
Courtesy of LOYD ROBBINS & CO. LLC
 47 photos
Courtesy of COLDWELL BANKER REALTY
 45 photos
Courtesy of MICHAEL SAUNDERS & COMPANY
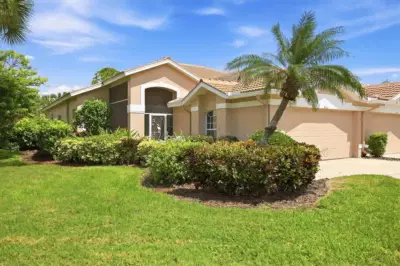 90 photos
Courtesy of BERKSHIRE HATHAWAY HOMESERVICE
Listing information is provided by Participants of the Stellar MLS. IDX information is provided exclusively for personal, non-commercial use, and may not be used for any purpose other than to identify prospective properties consumers may be interested in purchasing. Information is deemed reliable but not guaranteed. Properties displayed may be listed or sold by various participants in the MLS Copyright 2026, Stellar MLS. Last updated: 2026-11-04 2:45 PM EST.