
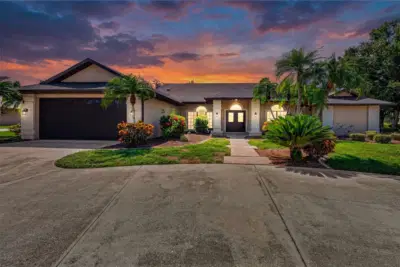
 70 photos
$800,000
3 bd 3 ba 2,985 sqft
2941 Wilderness Blvd E
Parrish, FL 34219 · River Wilderness Ph Ii-a
 Courtesy of OFFERPAD BROKERAGE FL, LLC
$799,999
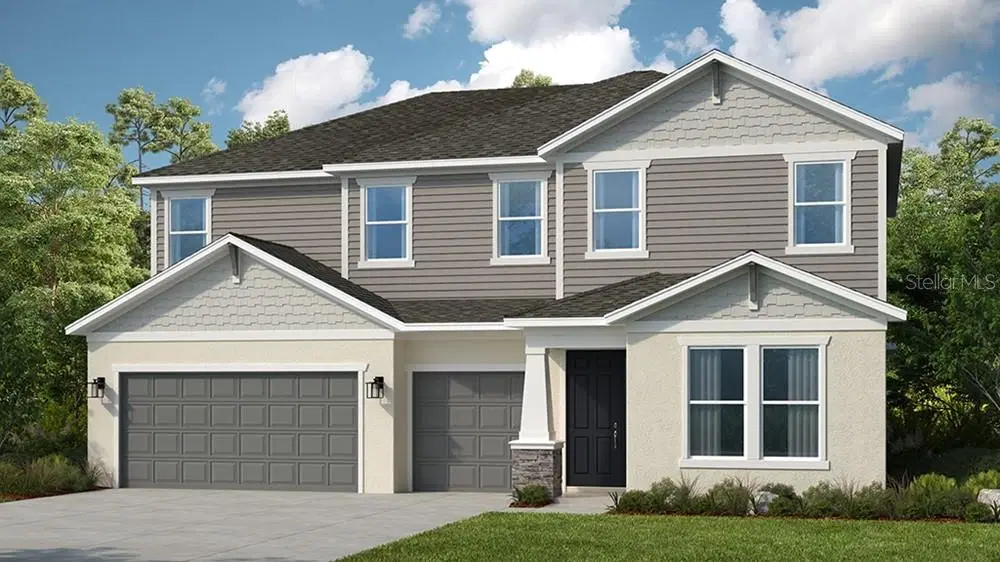 1 / 7
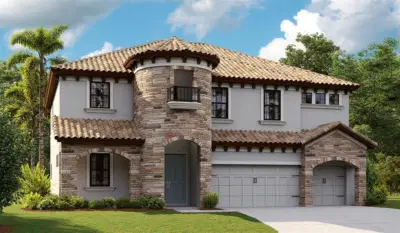
Under Construction. What's Special: Conservation View | 1st Floor Primary Bedroom | Deep Lot. New Construction - December Completion! Welcome to the Waikiki at 14226 Sawmill Street in Firethorn! Step into this spacious new home that is thoughtfully designed for connection, comfort, and flexibility. The open-concept gourmet kitchen, casual dining area, and great room create a bright and welcoming space for gathering, while the large lanai extends everyday living outdoors. A private primary suite offers a peaceful retreat with a luxurious bath and generous walk-in closet. The first floor also features a study and a separate bedroom suite. Upstairs, a versatile loft is surrounded by four secondary bedrooms, including two private suites, providing room for everyone to live, work, and grow. A three-car garage, abundant storage, and well-planned living spaces complete this exceptional home. Firethorn in Parrish offers a peaceful setting with easy access to Sarasota, Tampa Bay, Siesta Key, and St. Petersburg. At The Hideaway, enjoy a resort-style pool, fitness center, sports courts, nature play space, and pet parks. Nearby shopping, dining, entertainment, and job opportunities in Bradenton and Lakewood Ranch make life both convenient and relaxing. Additional Highlights Include: open stair railing with metal spindles, kitchen island with a waterfall edge, pool/spa prewire, and 8' interior doors. MLS#TB8539938
Listing courtesy of TAYLOR MORRISON REALTY OF FL.
MLS # TB8539938.
70 photos
Courtesy of OFFERPAD BROKERAGE FL, LLC
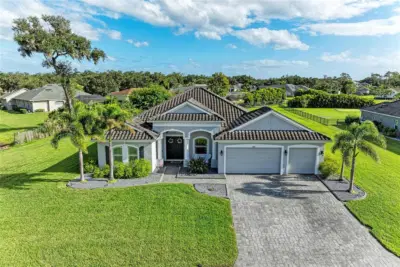 New 53 photos
Courtesy of BERG REALTY LLC
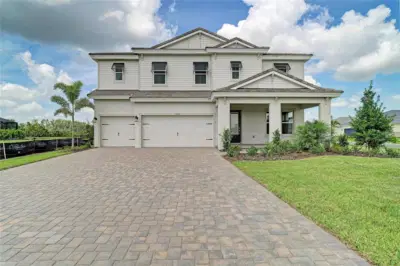 49 photos
Courtesy of HOMES BY WESTBAY REALTY
 Courtesy of HOMES BY WESTBAY REALTY
Listing information is provided by Participants of the Stellar MLS. IDX information is provided exclusively for personal, non-commercial use, and may not be used for any purpose other than to identify prospective properties consumers may be interested in purchasing. Information is deemed reliable but not guaranteed. Properties displayed may be listed or sold by various participants in the MLS Copyright 2026, Stellar MLS. Last updated: 2026-11-04 2:30 PM EST.