
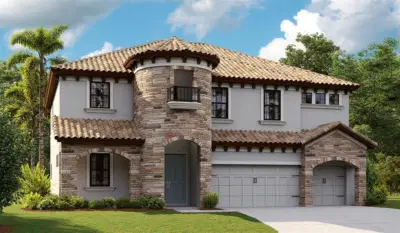
$799,990
5 bd 4 ba 3,518 sqft
8930 Eastwyck Dr
Parrish, FL 34219 · Crosswind Ranch
 Courtesy of HOMES BY WESTBAY REALTY
$799,990
 1 / 49
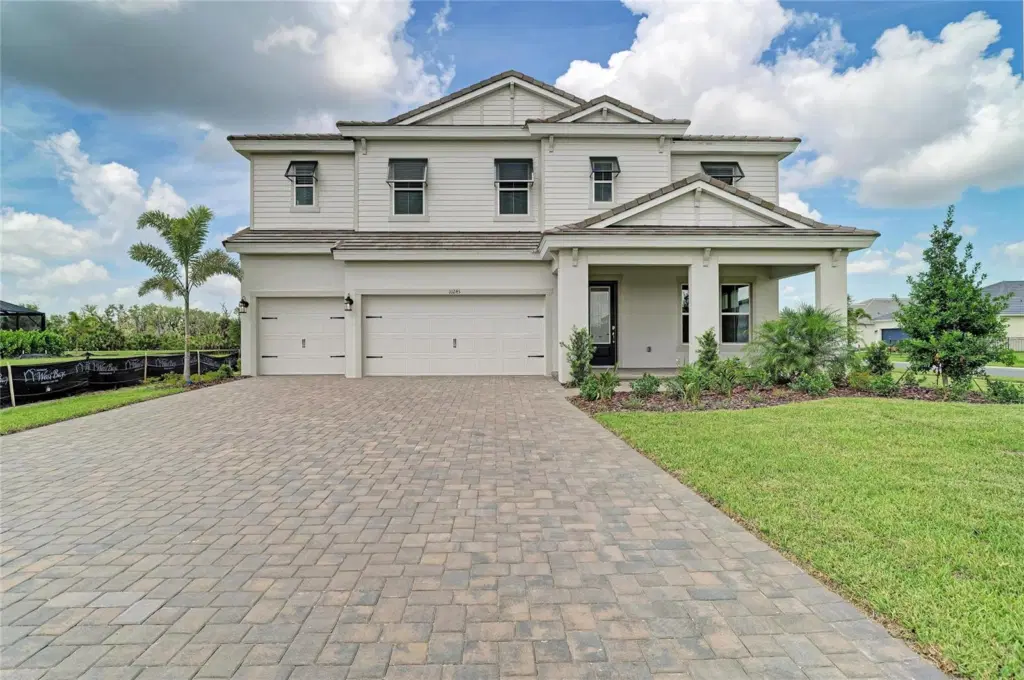
Virtually Staged. Verona -
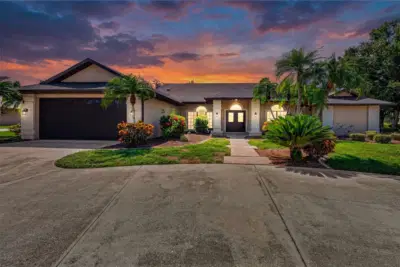
This Verona is Ready Now! Created for those who love expansive living and refined interior finishes, this remarkable home delivers impressive space paired with timeless design elements. Maddox Painted Harbor cabinetry with a rich wood style finish anchors the kitchen with warmth and character, beautifully complemented by Frost Whte 3CM MSI Quartz countertops that brighten the entire space. Nutmeg LVP flooring flows throughout the main living areas, adding durability and natural texture that enhances the home’s inviting atmosphere. Spanning 3,528 square feet, this thoughtfully arranged layout includes five generously sized bedrooms, four full bathrooms, and a spacious three car garage, providing flexibility for family, guests, and entertaining. The main living spaces blend seamlessly together, creating an open environment filled with light and comfort. An extended covered lanai overlooks a large backyard, offering the perfect backdrop for outdoor gatherings or peaceful evenings at home. A private den or office on the main level adds versatility, while the upper floor features a spacious bonus room, a relaxing owner’s retreat, and well appointed secondary bedrooms and bathrooms designed to accommodate a variety of lifestyles.
Images shown are for illustrative purposes only and may differ from actual home. Completion date subject to change.
Listing courtesy of HOMES BY WESTBAY REALTY.
MLS # TB8480672.
Courtesy of HOMES BY WESTBAY REALTY
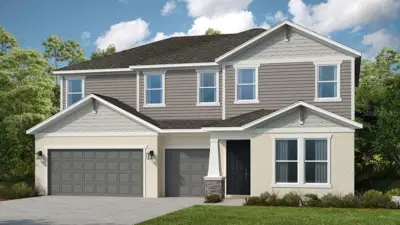 7 photos
Courtesy of TAYLOR MORRISON REALTY OF FL
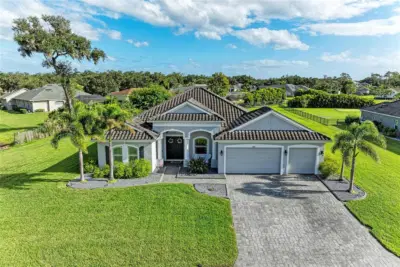 New 53 photos
Courtesy of BERG REALTY LLC
 70 photos
Courtesy of OFFERPAD BROKERAGE FL, LLC
Listing information is provided by Participants of the Stellar MLS. IDX information is provided exclusively for personal, non-commercial use, and may not be used for any purpose other than to identify prospective properties consumers may be interested in purchasing. Information is deemed reliable but not guaranteed. Properties displayed may be listed or sold by various participants in the MLS Copyright 2026, Stellar MLS. Last updated: 2026-11-04 12:45 PM EST.