
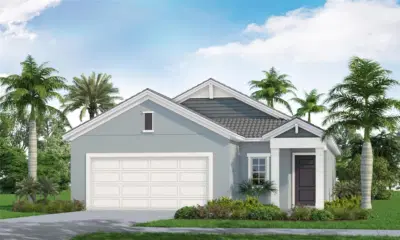
 8 photos
$519,990
3 bd 2 ba 1,407 sqft
9850 Crystal Isles Cir
Sarasota, FL 34241 · Grand Park Phase 3a & 3b
 Courtesy of NEAL COMMUNITIES REALTY, INC.
$519,990
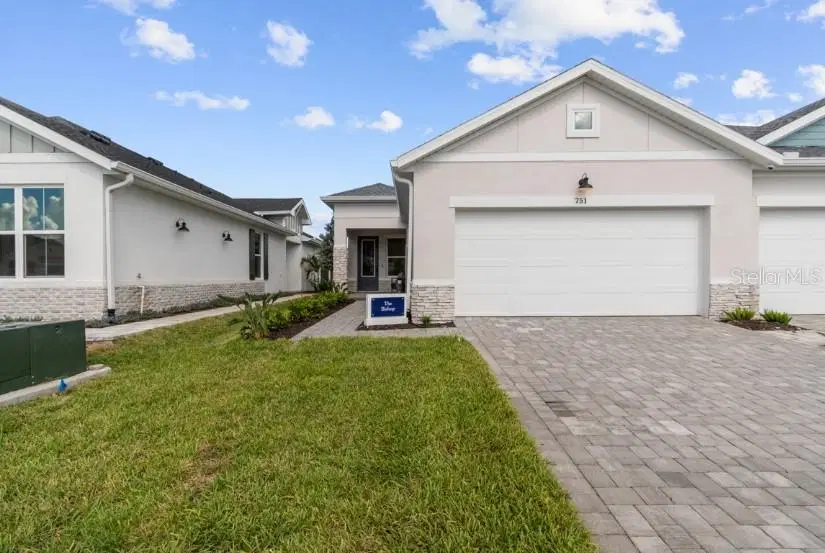
Showing 1 of 24 photos. The rest are loading and will appear shortly.
MODEL HOME OPPORTUNITY! Welcome to The Bishop at Gracewater, a beautifully upgraded and fully furnished Luxury Villa where all the designer details have already been done for you! This highly desirable model offers 2 bedrooms plus a versatile flex room, abundant natural light from impact-rated windows, and custom touches throughout, including designer lighting, feature walls, upgraded window treatments, and stylish furnishings.
The open-concept design showcases a chef-inspired kitchen with a generous island, gas cooktop, farmhouse sink, stainless steel appliances, abundant cabinetry, and designer finishes. Retreat to the luxurious owner's suite with a spa-inspired rain shower or relax and entertain in the fully screened lanai— the lanai furniture is included!
Discover your everyday vacation at Gracewater! Your all-access pass to the Pura Vida Clubhouse brings resort-style living right to your neighborhood, featuring a beach-entry pool, cabanas, fitness center, pickleball courts, dog park, and an on-site Lifestyle Manager to help bring the community experience to life.
This location is hard to beat—Gracewater is just minutes from UTC Mall, Downtown Sarasota, St. Armands Circle, and Sarasota's world-famous sugar-sand beaches.
Why wait to design and furnish a new home when you can own the model? Come experience The Bishop and start enjoying the Gracewater lifestyle from day one! **This home offers a limited time interest rate incentive.
Listing courtesy of WEEKLEY HOMES REALTY COMPANY.
MLS # TB8539620.
8 photos
Courtesy of NEAL COMMUNITIES REALTY, INC.
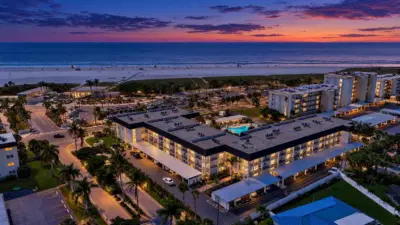 95 photos
Courtesy of WILLIAM RAVEIS REAL ESTATE
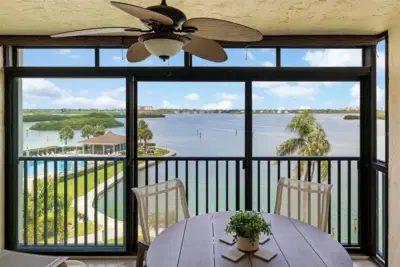 67 photos
Courtesy of PREMIER SOTHEBYS INTL REALTY
 33 photos
Courtesy of RE/MAX PALM REALTY OF VENICE
Listing information is provided by Participants of the Stellar MLS. IDX information is provided exclusively for personal, non-commercial use, and may not be used for any purpose other than to identify prospective properties consumers may be interested in purchasing. Information is deemed reliable but not guaranteed. Properties displayed may be listed or sold by various participants in the MLS Copyright 2026, Stellar MLS. Last updated: 2026-11-04 1:00 PM EST.