
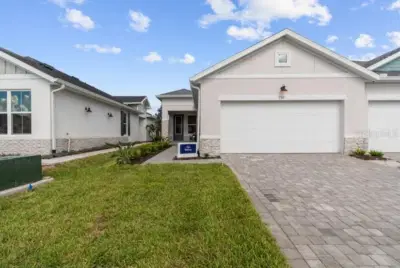
 24 photos
$519,990
2 bd 2 ba 1,542 sqft
751 Maldives Trl
Sarasota, FL 34234 · Gracewater
 Courtesy of WEEKLEY HOMES REALTY COMPANY
$519,990
 1 / 8
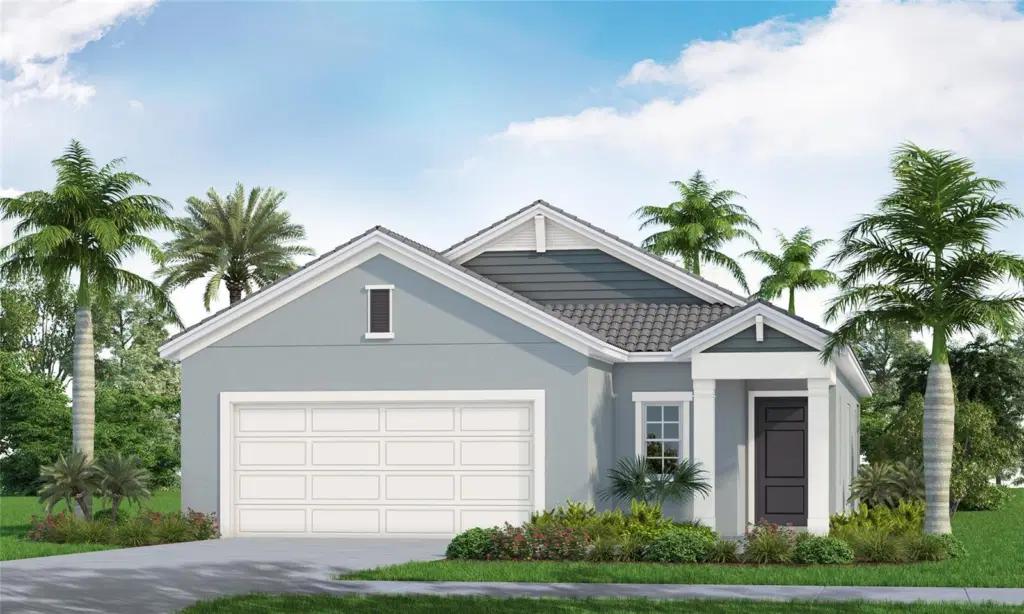
Under Construction. This cozy 3-bedroom, 2-bath Valiant floor plan is perfectly situated on a desirable corner lot in Sarasota County. Featuring inviting studio-inspired design and an open-concept layout, this home is filled with warmth, style, and natural light. Western-facing backyard sunsets paint the sky with vibrant color, streaming through the extended lanai, triple sliding glass doors, and into the seamless great room, café, and kitchen. A private, tree-lined backdrop creates a peaceful setting while beautifully complementing the elegant off-white cabinetry.
The thoughtfully designed kitchen blends modern sophistication with timeless comfort, featuring ethereal white quartz countertops, black hardware and faucet, stainless steel appliances, and abundant cabinetry that offers both beauty and functionality.
Listing courtesy of NEAL COMMUNITIES REALTY, INC..
MLS # A4700619.
24 photos
Courtesy of WEEKLEY HOMES REALTY COMPANY
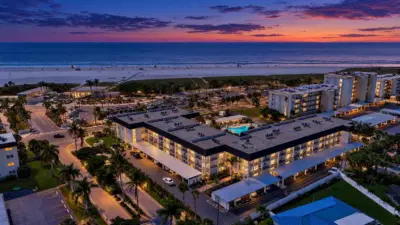 95 photos
Courtesy of WILLIAM RAVEIS REAL ESTATE
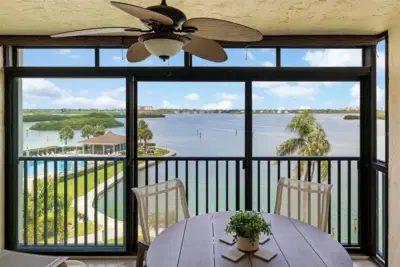 67 photos
Courtesy of PREMIER SOTHEBYS INTL REALTY
 33 photos
Courtesy of RE/MAX PALM REALTY OF VENICE
Listing information is provided by Participants of the Stellar MLS. IDX information is provided exclusively for personal, non-commercial use, and may not be used for any purpose other than to identify prospective properties consumers may be interested in purchasing. Information is deemed reliable but not guaranteed. Properties displayed may be listed or sold by various participants in the MLS Copyright 2026, Stellar MLS. Last updated: 2026-11-04 3:00 PM EST.