
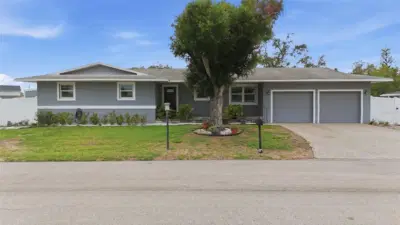
 42 photos
$470,000
3 bd 2.5 ba 1,514 sqft
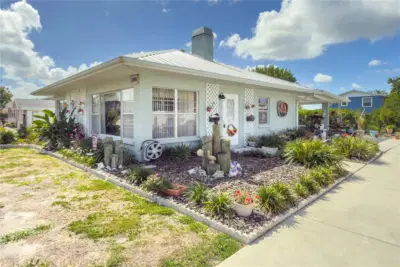
611 Leona Ave
Ellenton, FL 34222 · Leffingwells Sub
 Courtesy of SEASIDE LUXURY REAL ESTATE GROUP
$469,900
 1 / 60
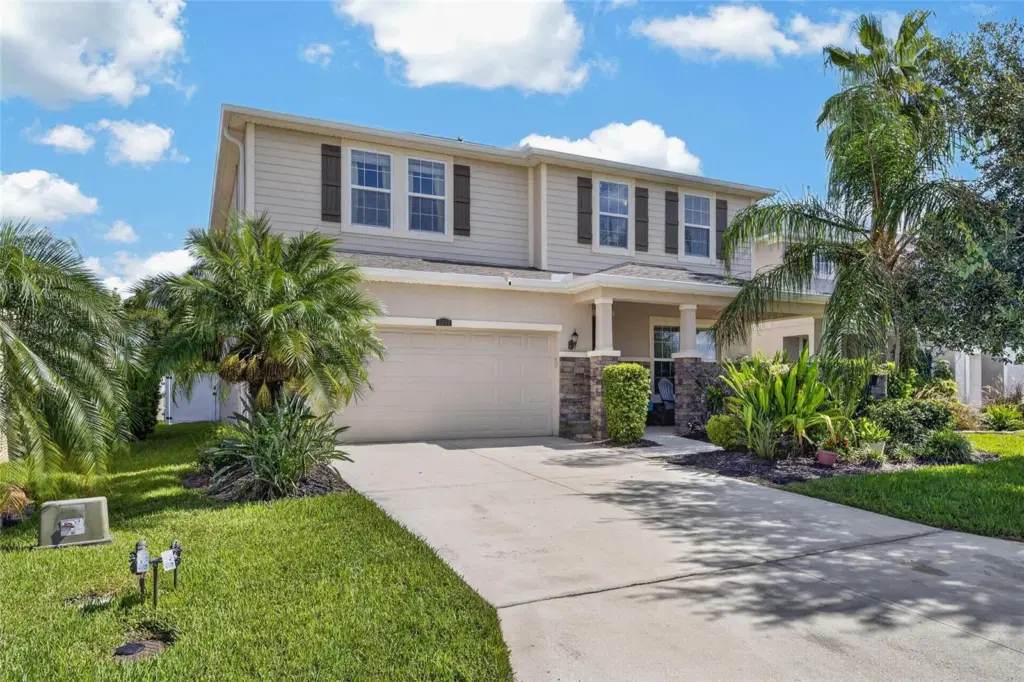
Welcome to 5802 Broad River Run in Covered Bridge Estates! This beautifully maintained home offers an inviting combination of comfort, functionality, and energy efficiency in a desirable Ellenton location. From the moment you arrive, you'll appreciate the welcoming curb appeal and thoughtfully designed layout.
Inside, the home offers comfortable living spaces with plenty of natural light and a practical floor plan designed for everyday living and entertaining. The kitchen provides a functional hub for the home, while the adjoining living and dining areas create an easy flow for gatherings with family and friends. The bedrooms provide comfortable private spaces, and the home offers the flexibility today's buyers are looking for.
One of the standout features is the installed solar panel system, providing the opportunity for significantly reduced electricity costs while adding energy-efficient appeal to the home. For buyers looking to reduce their dependence on traditional utility power, the solar system is a valuable feature that sets this property apart.
Located in Covered Bridge Estates, this home offers a convenient Ellenton location with easy access to shopping, dining, major roadways, I-75, Tampa Bay, Sarasota, Bradenton, and the Gulf Coast's many beaches and recreational attractions.
Whether you're looking for a full-time residence or a Florida home in a convenient location, 5802 Broad River Run offers the combination of location, lifestyle, and solar-powered energy efficiency you've been looking for. Don't miss the opportunity to make this Ellenton home your own!
Listing courtesy of EXP REALTY LLC.
MLS # TB8538784.
42 photos
Courtesy of SEASIDE LUXURY REAL ESTATE GROUP
 54 photos
Courtesy of FINE PROPERTIES
 New 24 photos
Courtesy of KELLER WILLIAMS ON THE WATER
 66 photos
Courtesy of WAGNER REALTY
Listing information is provided by Participants of the Stellar MLS. IDX information is provided exclusively for personal, non-commercial use, and may not be used for any purpose other than to identify prospective properties consumers may be interested in purchasing. Information is deemed reliable but not guaranteed. Properties displayed may be listed or sold by various participants in the MLS Copyright 2026, Stellar MLS. Last updated: 2026-11-04 12:45 PM EST.