
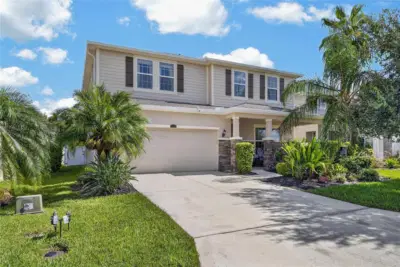
 73 photos
$469,900
4 bd 3 ba 3,235 sqft
5802 Broad River Run
Ellenton, FL 34222 · Covered Bridge Estates Ph 2b&3b
 Courtesy of EXP REALTY LLC
$469,000
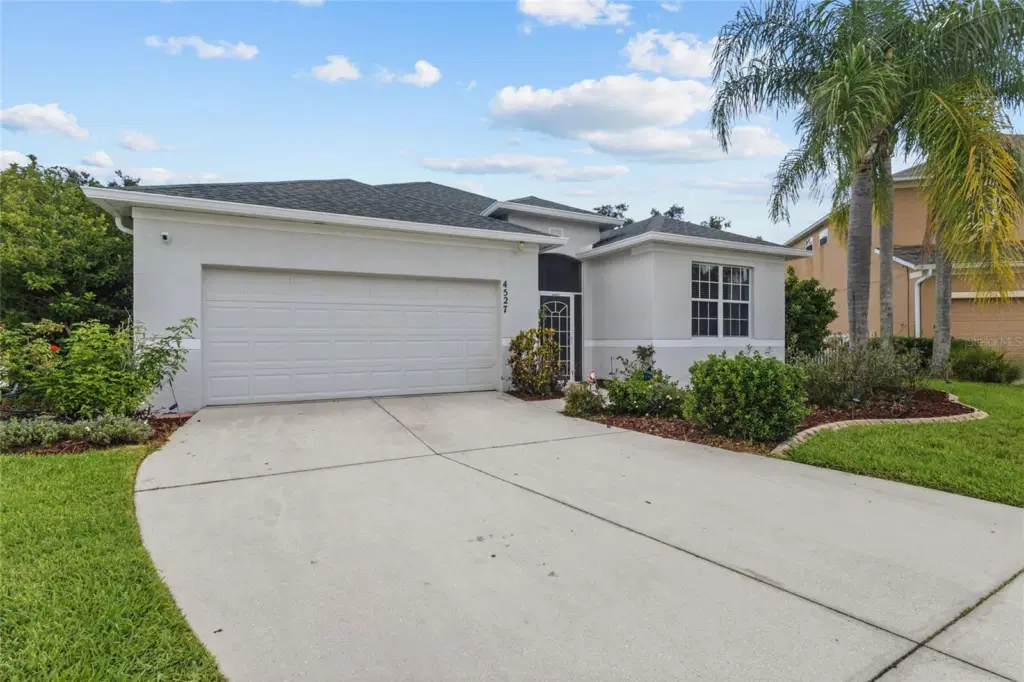
Showing 1 of 54 photos. The rest are loading and will appear shortly.
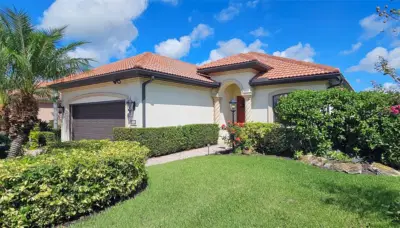
Buyers financing fell thru !!! Welcome to Covered Bridge — a highly sought-after community offering low HOA fees and no CDD! This exceptional three-bedroom, two-bath pool home is nestled on a very private cul-de-sac, showcasing serene pond and preserve views that create a peaceful backyard retreat. The desirable Ascot model features an open and inviting floor plan designed for comfortable living and effortless entertaining. Beautifully remodeled throughout, this home offers stylish finishes, modern updates, and a stunning gourmet kitchen complete with gorgeous quartz countertops, Light Gray cabinetry, and a spacious layout perfect for gatherings. The spacious primary suite provides a private escape with direct access to the lanai, along with a generous walk-in closet. The spectacular salt water pool area is truly a highlight, offering privacy, tranquility, and breathtaking views of the surrounding water and preserve. This large lot has a great fenced in area for pets or playtime.
Covered Bridge residents enjoy wonderful amenities including a community pool, tennis courts, playground, fitness center, and basketball courts. Conveniently located just minutes from Ellenton Premium Outlets, shopping, dining, and everyday conveniences, with the world-renowned beaches of the Gulf Coast
This beautifully updated home offers the perfect blend of privacy, comfort, and Florida lifestyle living — a truly special property you won’t want to miss! This home is a beauty !!!
Listing courtesy of FINE PROPERTIES.
MLS # A4697012.
73 photos
Courtesy of EXP REALTY LLC
 42 photos
Courtesy of SEASIDE LUXURY REAL ESTATE GROUP
 New 52 photos
Courtesy of REALTY EXPERTS
 New 24 photos
Courtesy of KELLER WILLIAMS ON THE WATER
Listing information is provided by Participants of the Stellar MLS. IDX information is provided exclusively for personal, non-commercial use, and may not be used for any purpose other than to identify prospective properties consumers may be interested in purchasing. Information is deemed reliable but not guaranteed. Properties displayed may be listed or sold by various participants in the MLS Copyright 2026, Stellar MLS. Last updated: 2026-11-04 7:14 PM EST.