
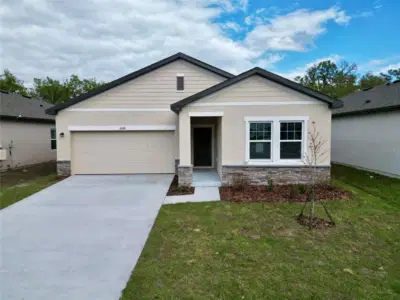
 41 photos
$359,990
3 bd 2 ba 1,769 sqft
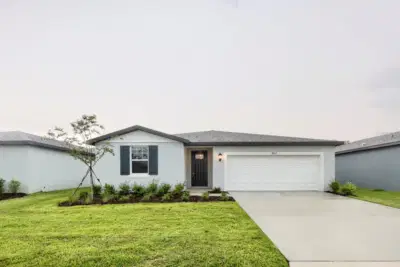
10861 Curving Creek Loop
Parrish, FL 34219 · Oakfield Lakes
 Courtesy of ASHTON WOODS FLORIDA REALTY LLC
$359,990
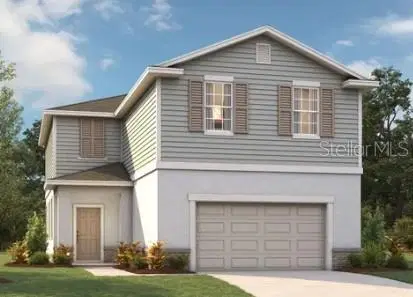 1 / 36
Virtually Staged. Under Construction. Discover the Atrium at Oakfield Trails, an ideal suburban setting minutes from shopping, dining, and outdoor recreation.
This Atrium spreads 2,160 square feet across two floors, with three bedrooms, two full baths, a powder room, and a two-car garage. On the main level, the great room leads into an L-shaped living area that moves through the dining room and into the kitchen, with garage access and under-stair storage close by. Upstairs, three bedrooms sit near a shared double-vanity bath and a convenient laundry room. The primary suite occupies its own end of the floor, with a walk-in closet comparable in size to a bedroom and a private bath with two sinks and a large shower. When the day winds down, that suite provides real quiet away from the rest of the house.
Design selections have not yet been chosen for this home. The listed price reflects base and structural options only; final pricing may increase once a Design Collection is added.
Your new home features:
LED lighting brightens the family room.
Rough-in for kitchen pendant lights is already in place.
GE electric appliances are included in the kitchen.
Don't miss the opportunity to call this home. Book your private showing and explore every detail in person.
Listing courtesy of SM FLORIDA BROKERAGE LLC.
MLS # TB8537813.
41 photos
Courtesy of ASHTON WOODS FLORIDA REALTY LLC
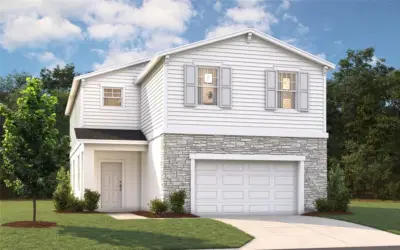 56 photos
Courtesy of SM FLORIDA BROKERAGE LLC
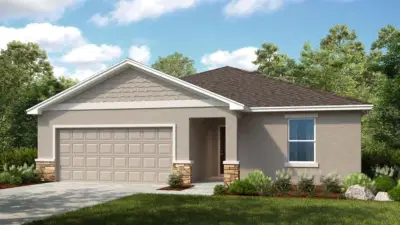 New 5 photos
Courtesy of TAYLOR MORRISON REALTY OF FL
 31 photos
Courtesy of KELLER WILLIAMS SUBURBAN TAMPA
Listing information is provided by Participants of the Stellar MLS. IDX information is provided exclusively for personal, non-commercial use, and may not be used for any purpose other than to identify prospective properties consumers may be interested in purchasing. Information is deemed reliable but not guaranteed. Properties displayed may be listed or sold by various participants in the MLS Copyright 2026, Stellar MLS. Last updated: 2026-11-04 2:30 PM EST.