
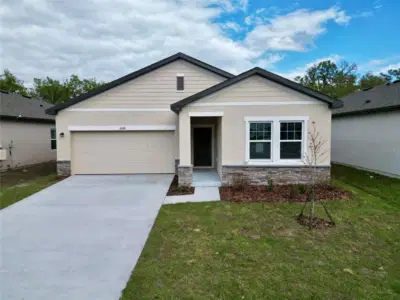
 41 photos
$359,990
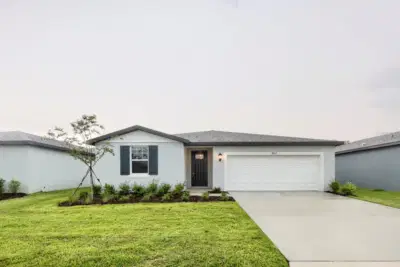
3 bd 2 ba 1,769 sqft
10861 Curving Creek Loop
Parrish, FL 34219 · Oakfield Lakes
 Courtesy of ASHTON WOODS FLORIDA REALTY LLC
$359,990
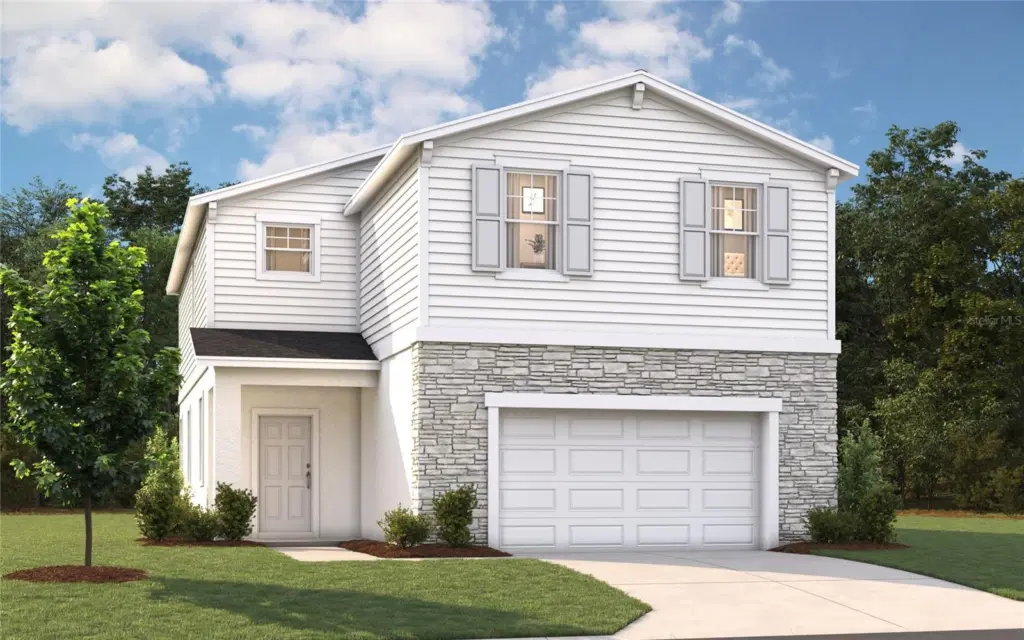 1 / 56
One or more photo(s) has been virtually staged. Under Construction. Step into your spacious Stanley Martin Jensen floor plan, thoughtfully designed to deliver comfort, functionality, and modern living in Oakfield Trails. This two-story home offers an open-concept layout ideal for both everyday living and entertaining.
Featuring approximately 2,313 square feet, this home includes 4 bedrooms, 2.5 bathrooms, a large loft, and a 2-car garage. The main living area flows seamlessly from the family room into the dining area and kitchen, highlighted by an oversized island and walk-in pantry for added storage and prep space. Upstairs, the private primary suite features a walk-in closet and an en-suite bath with a walk-in shower and optional garden tub, while three additional bedrooms share a double-vanity bathroom. A spacious loft provides flexible space for a home office, media room, or play area.
Enjoy outdoor living with a patio located just off the family room, Located within Oakfield Trails, residents benefit from a thoughtfully planned community designed for everyday convenience and relaxed Florida living.
Conveniently situated in Parrish, Oakfield Trails offers easy access to shopping, dining, and major commuter routes, with nearby connections to I-75, Lakewood Ranch, and the greater Tampa Bay area.
Schedule your private tour today and discover why the Jensen is one of Stanley Martin’s most popular home designs. Receive up to $215,000 towards closing costs, and special interest rates with the use of our preferred lender - terms and conditions apply.
Listing courtesy of SM FLORIDA BROKERAGE LLC.
MLS # TB8490055.
41 photos
Courtesy of ASHTON WOODS FLORIDA REALTY LLC
 36 photos
Courtesy of SM FLORIDA BROKERAGE LLC
 New 5 photos
Courtesy of TAYLOR MORRISON REALTY OF FL
 31 photos
Courtesy of KELLER WILLIAMS SUBURBAN TAMPA
Listing information is provided by Participants of the Stellar MLS. IDX information is provided exclusively for personal, non-commercial use, and may not be used for any purpose other than to identify prospective properties consumers may be interested in purchasing. Information is deemed reliable but not guaranteed. Properties displayed may be listed or sold by various participants in the MLS Copyright 2026, Stellar MLS. Last updated: 2026-11-04 5:45 PM EST.