
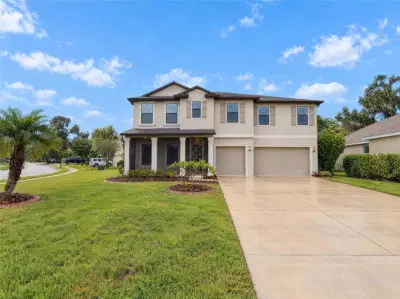
 43 photos
$520,000
5 bd 4 ba 3,354 sqft
6103 Horse Mill Pl
Palmetto, FL 34221 · Old Mill Preserve
 Courtesy of OPENDOOR BROKERAGE LLC
$519,900

Showing 0 of 36 photos. The rest are loading and will appear shortly.
This expansive 5 BR/ 3.5 bath home is MOVE-IN ready! Enter through a custom etched glass door and step into a light, bright foyer. The heart of the home is the spacious kitchen, equipped with premium stainless-steel appliances (NEW refrigerator and NEW dishwasher), solid granite countertops, large butler’s pantry, center island, dining bar, and breakfast area- perfect for casual gatherings. In addition, there is a separate formal dining area that makes the home perfect for entertaining. The split floorplan ensures maximum privacy for the master suite, which features a walk-in closet, extra closet with built-ins, and a newly remodeled bathroom with dual sinks, shower, and tub. With just under 3,000 SF of living space, there is plenty of room for an office, guests, or multi-generational living. Upstairs, find a large 5th bedroom that can also be used as a media room or recreational bonus space. All bathrooms, as well as the laundry room, have been professionally remodeled with new vanities and soft-close cabinetry. Outside, you will find your own private oasis on a large, fully fenced yard, with screened porch, extended paver patio, and new custom outdoor lighting. Practical updates include hurricane shutters, motorized shades, new ceiling fans, fresh paint, exterior shed, and heavy-duty storage shelves in the 3- car garage to keep your home safe and organized. Conveniently located just a short drive from I-75, it is a great spot for those who want to spend less time driving and more time enjoying the Florida lifestyle. **NEW ROOF 2026, LOW HOA, No CDD, and plenty of room for a pool**
Listing courtesy of HOOVER REALTY LLC.
MLS # A4711613.
43 photos
Courtesy of OPENDOOR BROKERAGE LLC
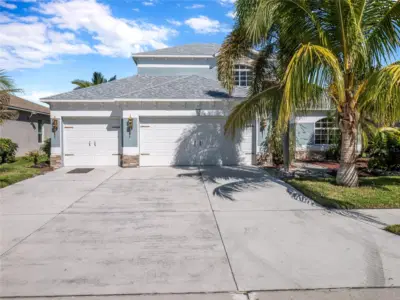 58 photos
Courtesy of MEGA PROPERTY SOLUTIONS
New 44 photos
Courtesy of MARCUS & COMPANY REALTY
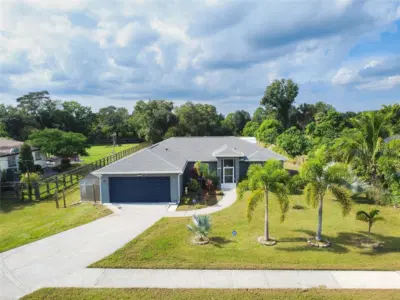 New 63 photos
Courtesy of SHOWTIME REALTY
Listing information is provided by Participants of the Stellar MLS. IDX information is provided exclusively for personal, non-commercial use, and may not be used for any purpose other than to identify prospective properties consumers may be interested in purchasing. Information is deemed reliable but not guaranteed. Properties displayed may be listed or sold by various participants in the MLS Copyright 2026, Stellar MLS. Last updated: 2026-11-16 7:29 PM EST.